
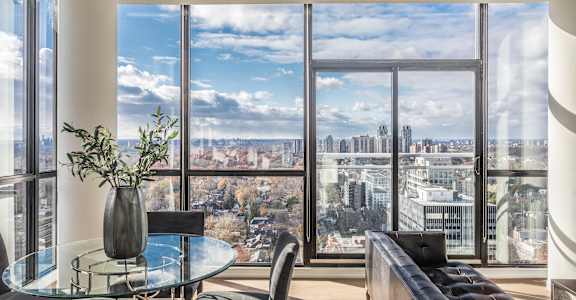
- 1 Bed 1 Bath A
- 1 Bed 1 Bath B
- 1 Bed 1 Bath C
- 1 Bed 2 Bath + Den C
- 2 Bed 2 Bath A
- 2 Bed 2 Bath J
- 2 Bed 2 Bath K
- Penthouse | 2 Bed 2.5 Bath A
1 Bed 1 Bath A
1 Available
Bed:
1
Bed
|
Bath:
1
Bath
|
Sq. Ft.:
579
Sq. Ft.
1 Available
Rent:
Call for pricing/Month
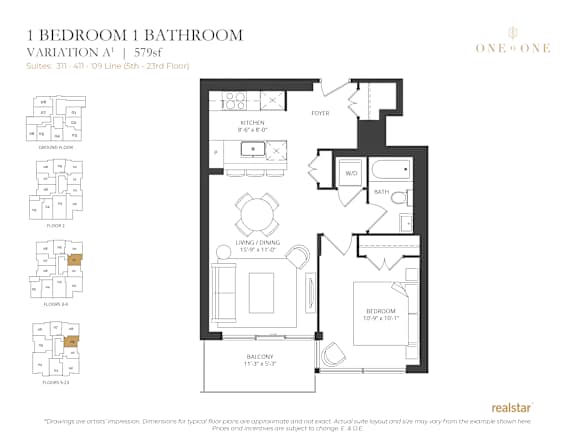
Floor Plan:1 Bed 1 Bath A
1 Bed 1 Bath B
2 Available
Bed:
1
Bed
|
Bath:
1
Bath
|
Sq. Ft.:
585
Sq. Ft.
2 Available
Rent:
Call for pricing/Month
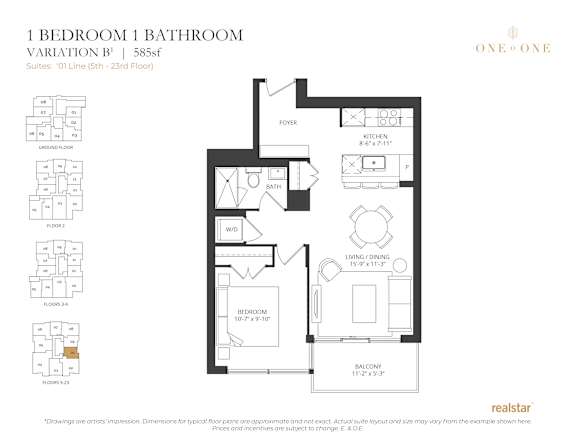
Floor Plan:1 Bed 1 Bath B
1 Bed 1 Bath C
2 Available
Bed:
1
Bed
|
Bath:
1
Bath
|
Sq. Ft.:
571
Sq. Ft.
2 Available
Rent:
Call for pricing/Month
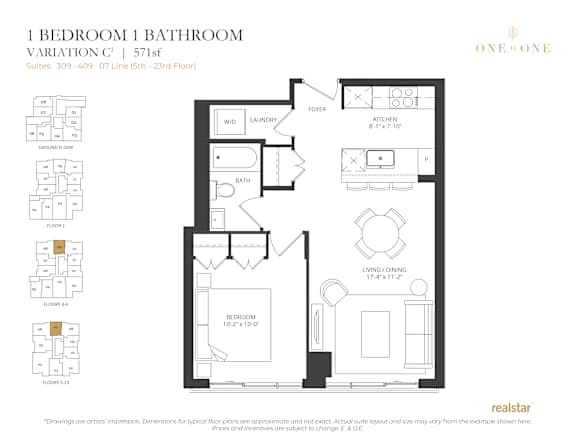
Floor Plan:1 Bed 1 Bath C
1 Bed 2 Bath + Den C
1 Available
Bed:
1
Bed
|
Bath:
2
Baths
|
Sq. Ft.:
822
Sq. Ft.
1 Available
Rent:
Call for pricing/Month
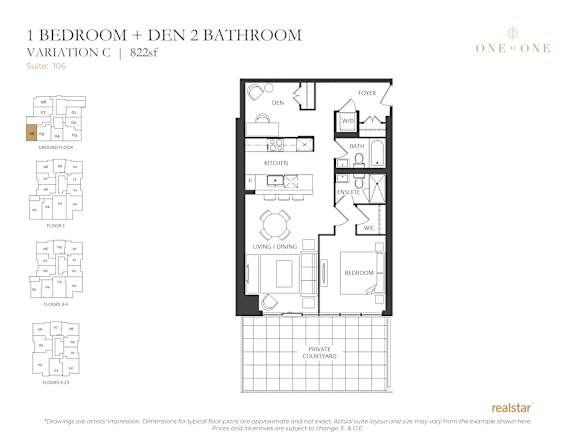
Floor Plan:1 Bed 2 Bath + Den C
2 Bed 2 Bath A
2 Available
Bed:
2
Beds
|
Bath:
2
Baths
|
Sq. Ft.:
835
Sq. Ft.
2 Available
Rent:
Call for pricing/Month
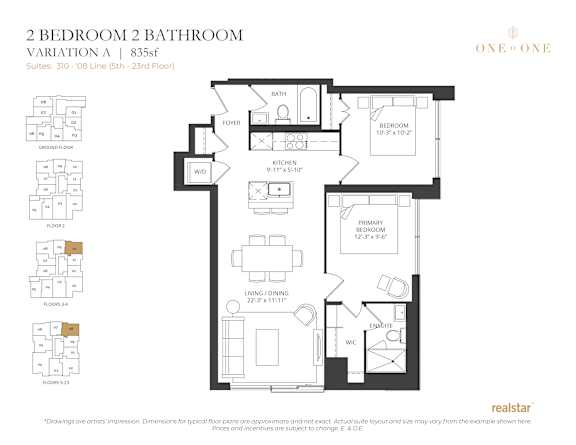
Floor Plan:2 Bed 2 Bath A
2 Bed 2 Bath J
1 Available
Bed:
2
Beds
|
Bath:
2
Baths
|
Sq. Ft.:
1,018
Sq. Ft.
1 Available
Rent:
Call for pricing/Month
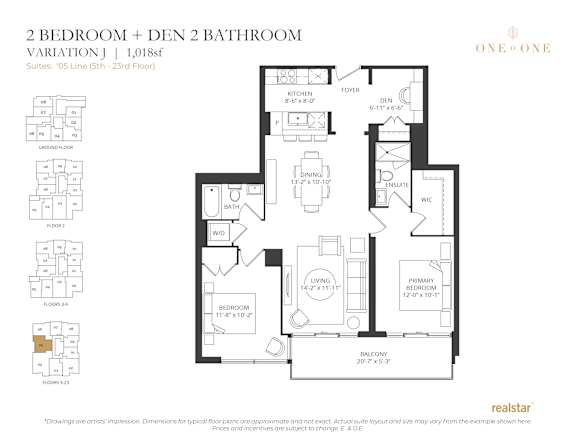
Floor Plan:2 Bed 2 Bath J
2 Bed 2 Bath K
2 Available
Bed:
2
Beds
|
Bath:
2
Baths
|
Sq. Ft.:
1,476
Sq. Ft.
2 Available
Rent:
Call for pricing/Month
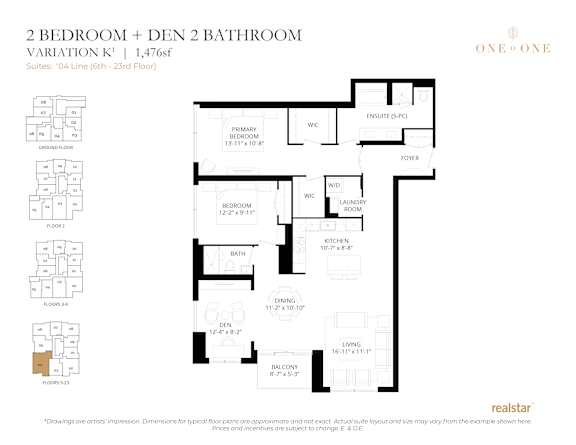
Floor Plan:2 Bed 2 Bath K
Penthouse | 2 Bed 2.5 Bath A
1 Available
Bed:
2
Beds
|
Bath:
2
Baths
|
Sq. Ft.:
1,362
Sq. Ft.
1 Available
Rent:
Call for pricing/Month
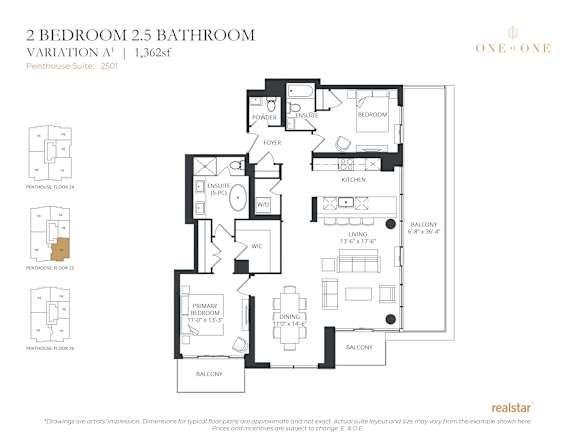
Floor Plan:Penthouse | 2 Bed 2.5 Bath A