.png)
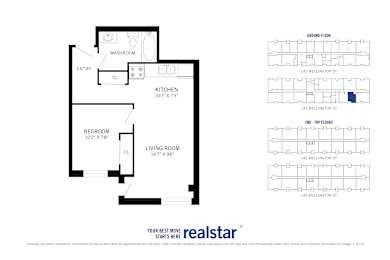
1 Bed 1 Bath A
Call for details/Month
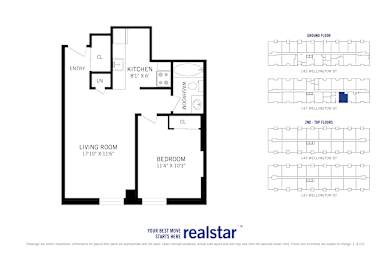
1 Bed 1 Bath B
Call for details/Month
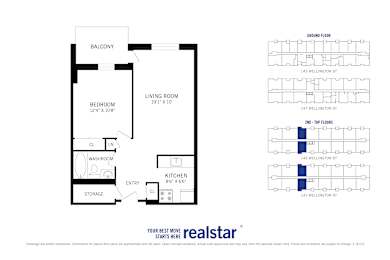
1 Bed 1 Bath C
$2,205.00to-$2,440.00/Month
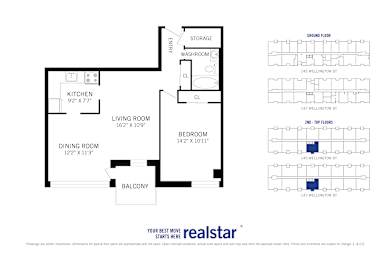
1 Bed 1 Bath D
$2,335.00to-$2,360.00/Month
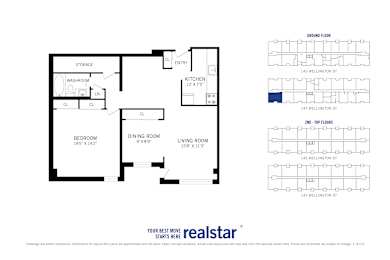
1 Bed 1 Bath E
Call for details/Month
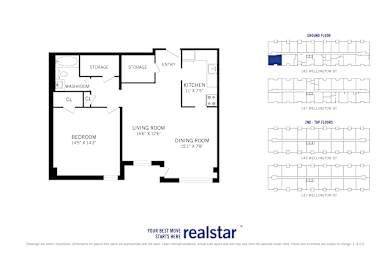
1 Bed 1 Bath F
Call for details/Month
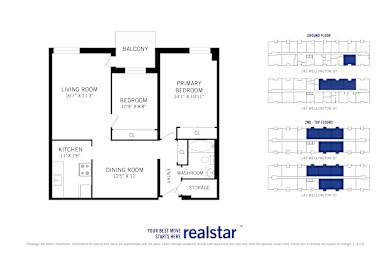
2 Bed 1 Bath A
$2,285.00to-$2,475.00/Month
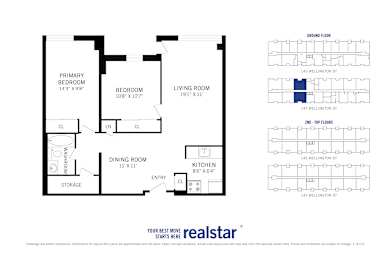
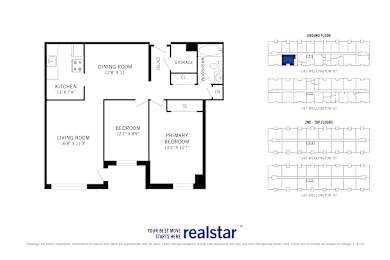
2 Bed 1 Bath C
Call for details/Month
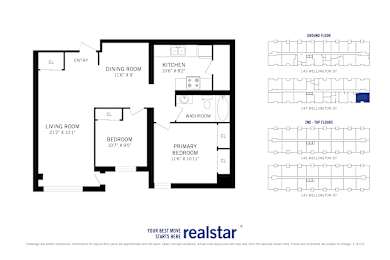
2 Bed 1 Bath D
Call for details/Month
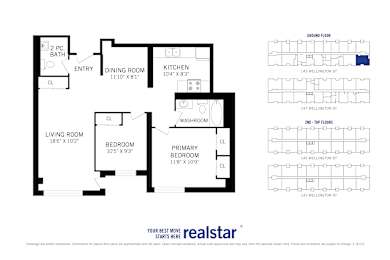
2 Bed 1.5 Bath A
Call for details/Month
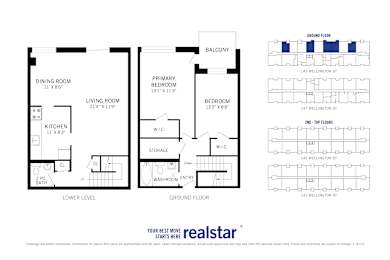
2 Bed 1.5 Bath B
$2,550.00/Month
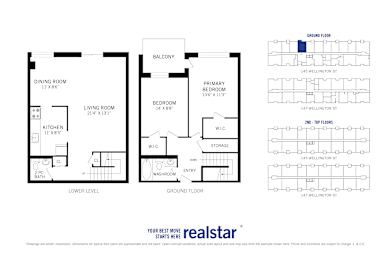
2 Bed 1.5 Bath C
Call for details/Month
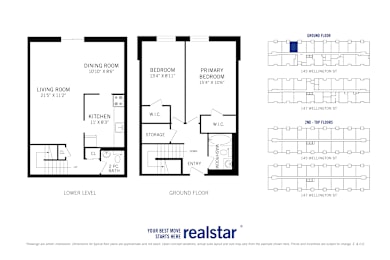
2 Bed 1.5 Bath D
Call for details/Month

2 Bed 1.5 Bath E
Call for details/Month
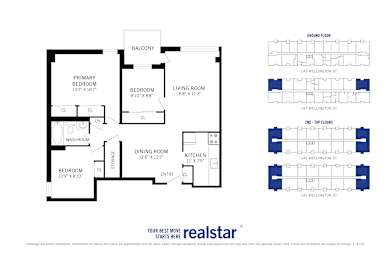
3 Bed 1 Bath A
$2,610.00/Month
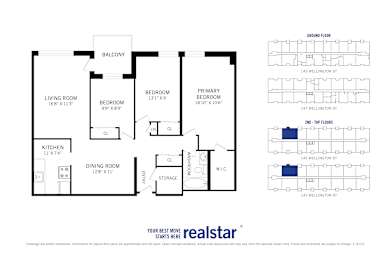
3 Bed 1 Bath B
$2,710.00/Month
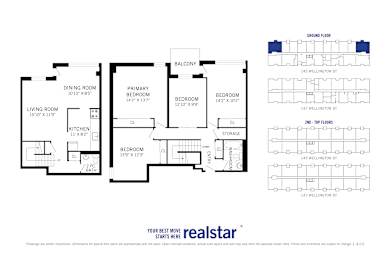
4 Bed 1.5 Bath A
Call for details/Month