
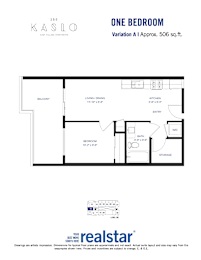
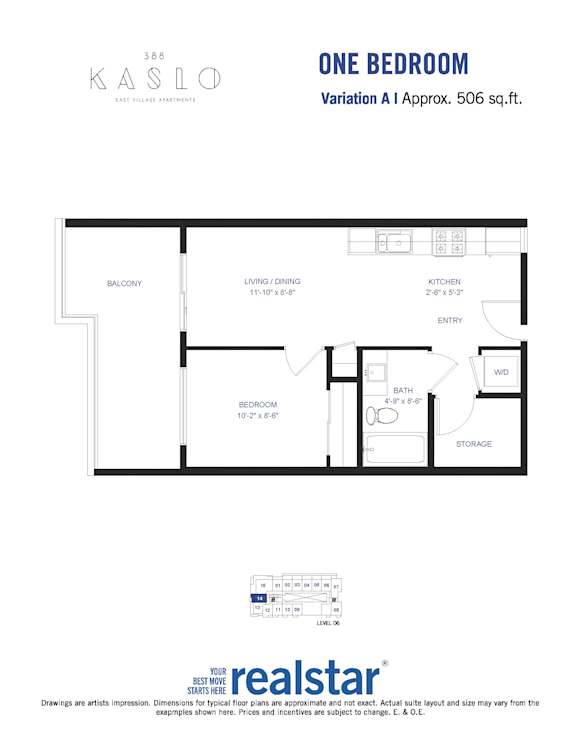
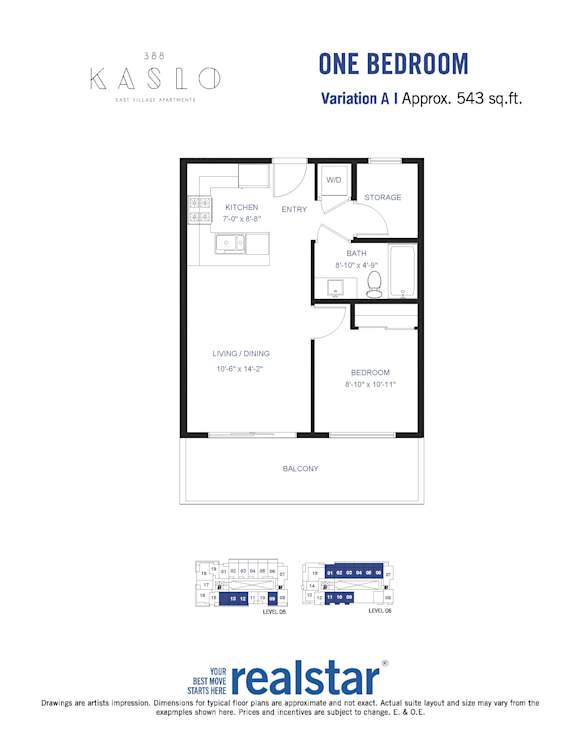
388 Kaslo East Village 1Bed 1 Bath A
-
1 Bed
-
1 Bath
-
543 Sq. Ft.
Starting at
$2,035.00
/Month
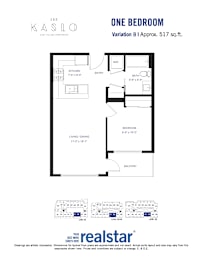
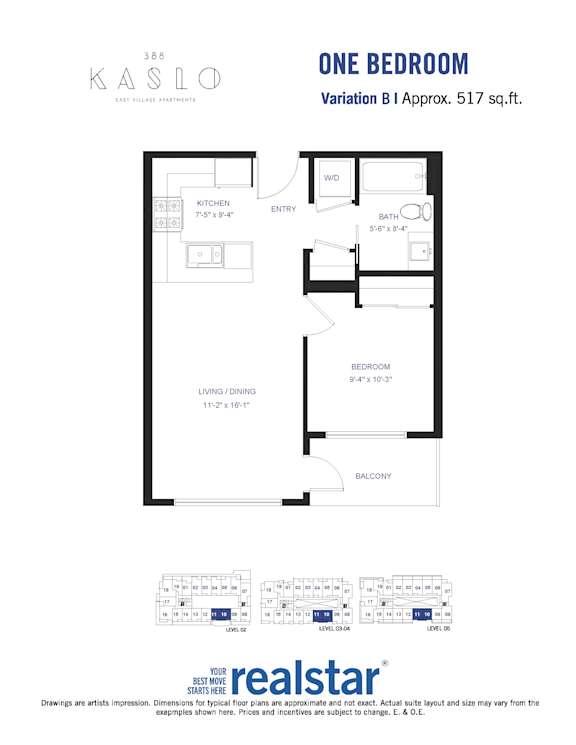
388 Kaslo East Village 1 Bed 1 Bath B
-
1 Bed
-
1 Bath
-
517 Sq. Ft.
Starting at
$2,025.00
/Month
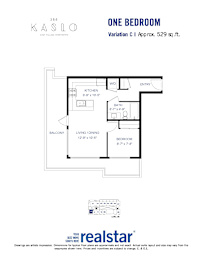
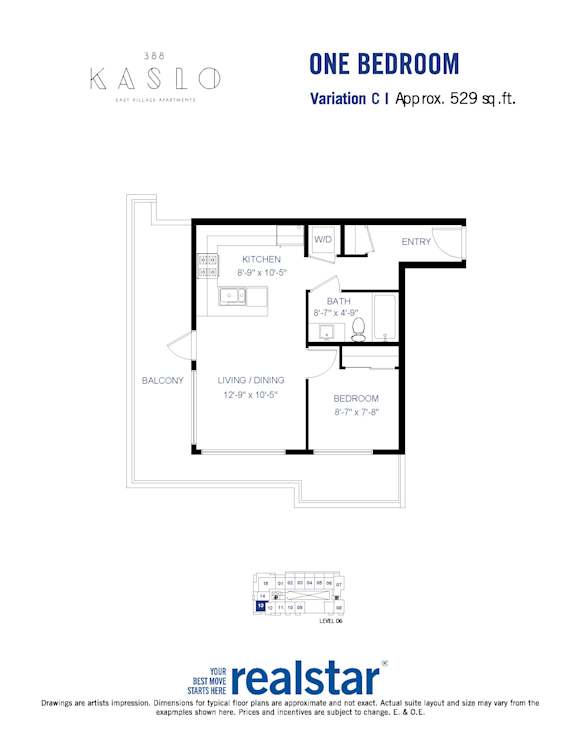
388 Kaslo East Village 1 Bed 1 Bath C
-
1 Bed
-
1 Bath
-
529 Sq. Ft.
Starting at
$2,395.00
/Month
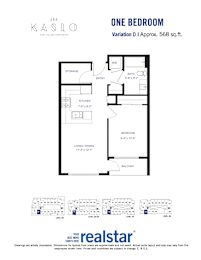
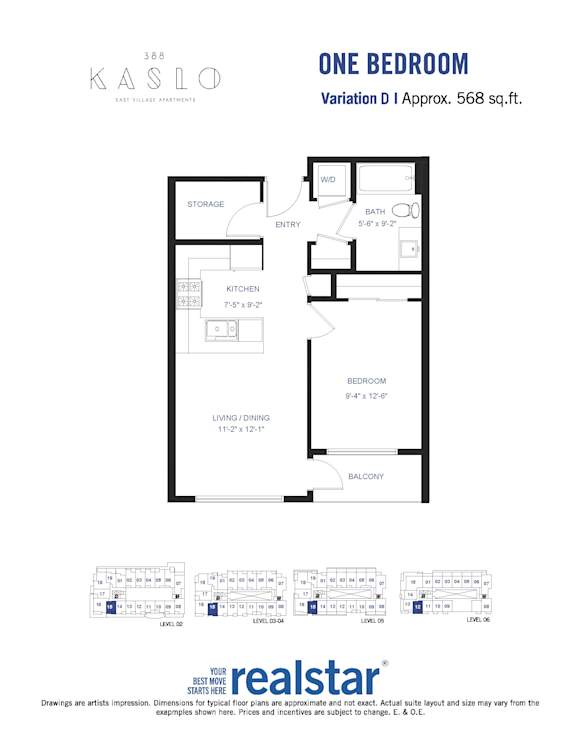
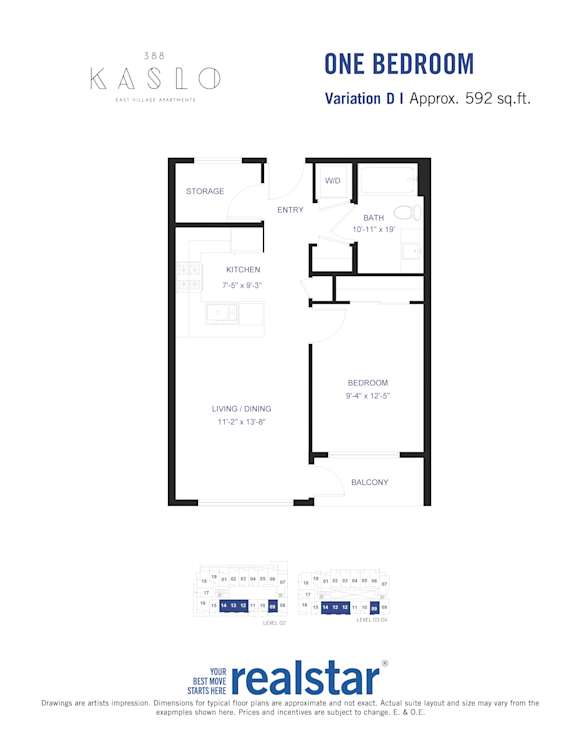
388 Kaslo East Village 1 Bed 1 Bath D
-
1 Bed
-
1 Bath
-
592 Sq. Ft.
Starting at
$2,015.00
/Month
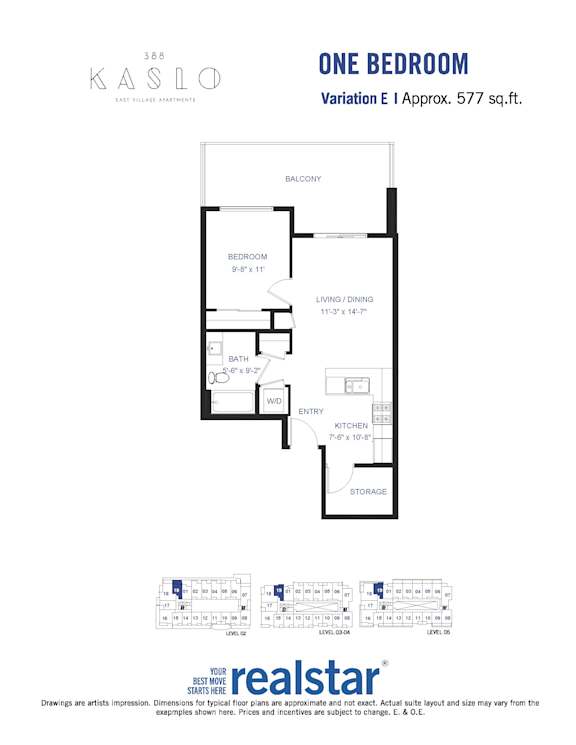
388 Kaslo East Village 1 Bed 1 Bath E
-
1 Bed
-
1 Bath
-
577 Sq. Ft.
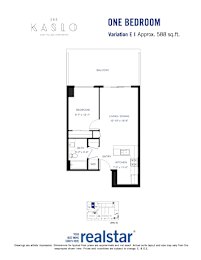
Starting at
$2,365.00
/Month
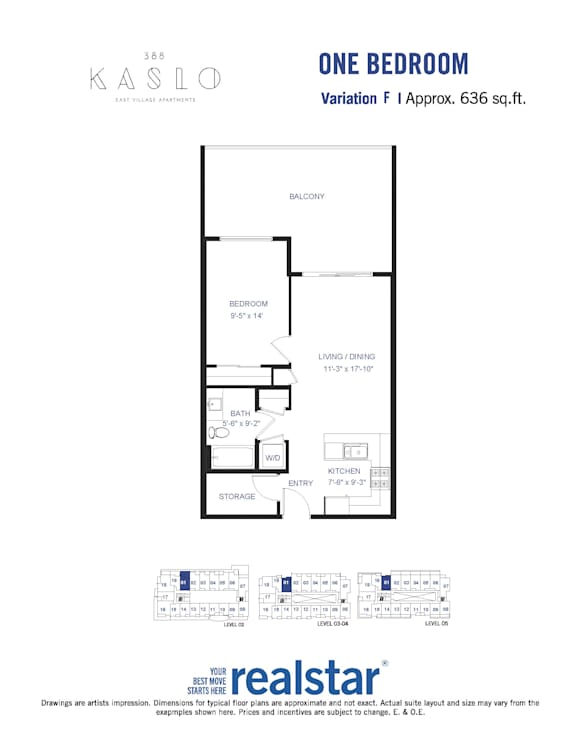
388 Kaslo East Village 1 Bed 1 Bath F
-
1 Bed
-
1 Bath
-
636 Sq. Ft.
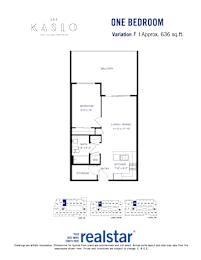
Starting at
$2,175.00
/Month
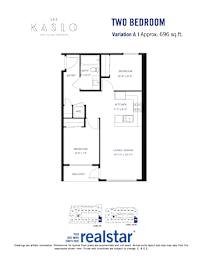
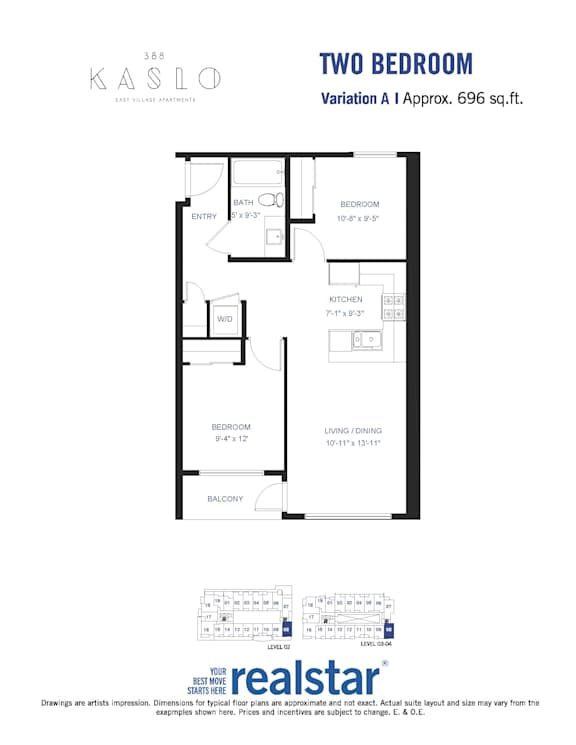
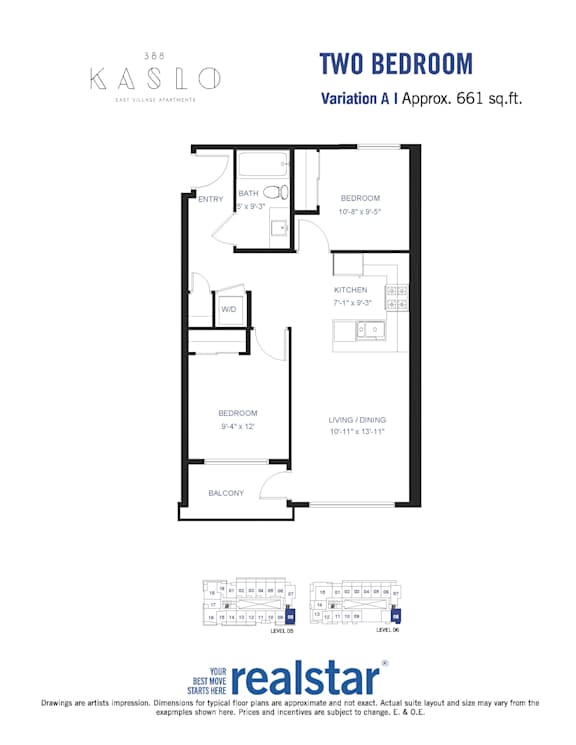
388 Kaslo East Village 2 Bed 1 Bath A
-
2 Bed
-
1 Bath
-
661 Sq. Ft.
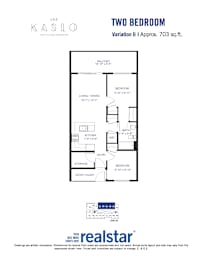
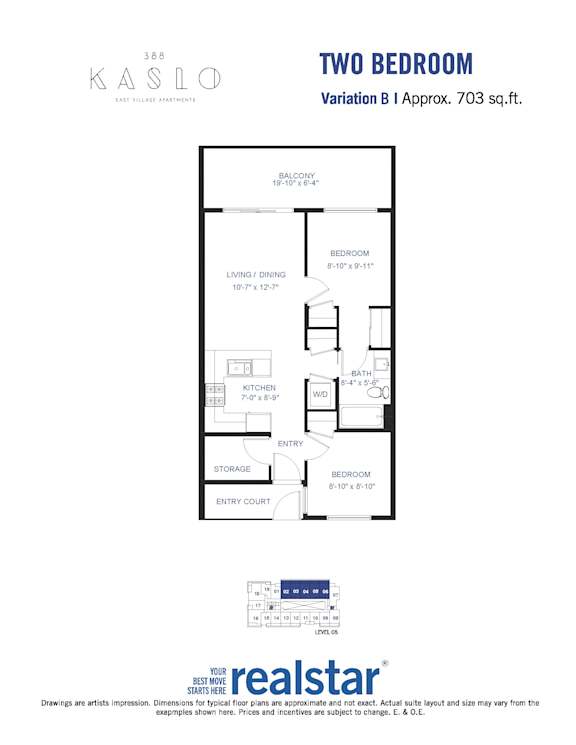
388 Kaslo East Village 2 Bed 1 Bath B
-
2 Bed
-
1 Bath
-
703 Sq. Ft.
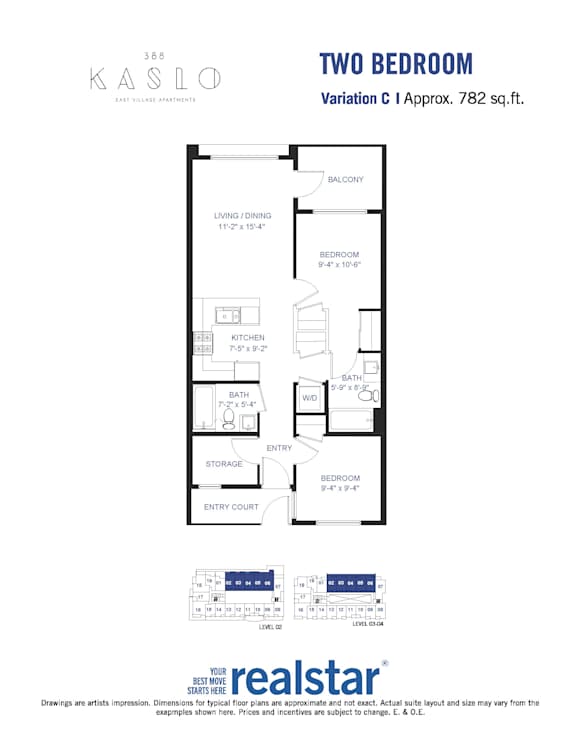
388 Kaslo East Village 2 Bed 2 Bath C
-
2 Bed
-
2 Bath
-
782 Sq. Ft.
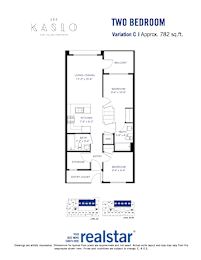
Starting at
$2,845.00
/Month
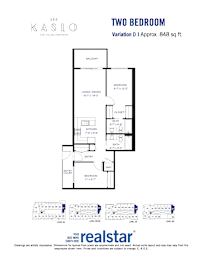
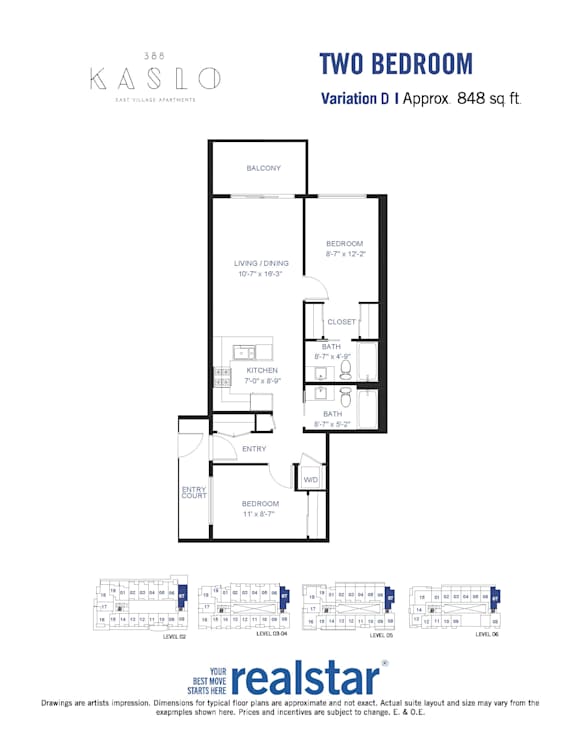
388 Kaslo East Village 2 Bed 2 Bath D
-
2 Bed
-
2 Bath
-
848 Sq. Ft.
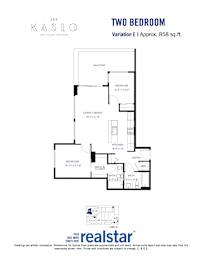
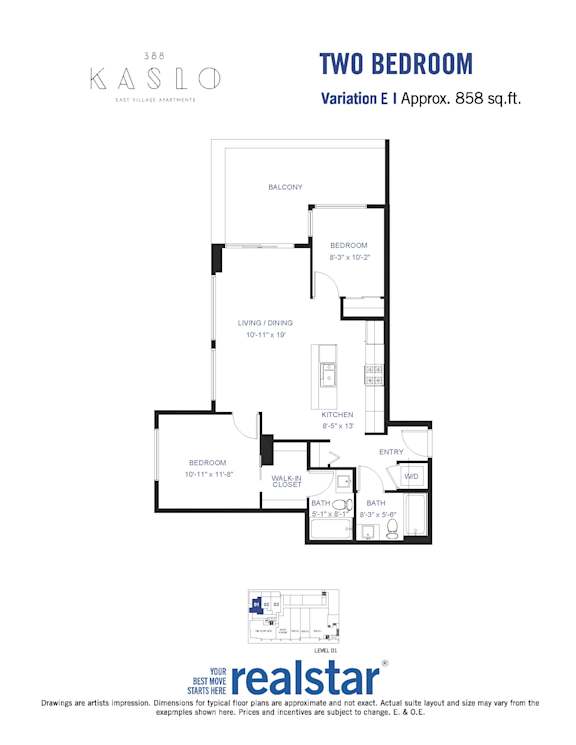
388 Kaslo East Village 2 Bed 2 Bath E
-
2 Bed
-
2 Bath
-
858 Sq. Ft.
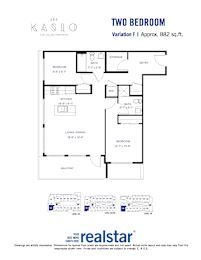
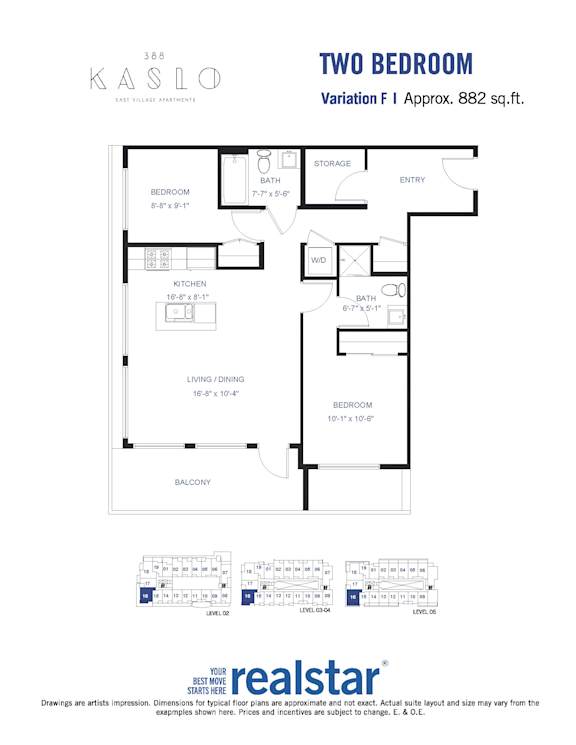
388 Kaslo East Village 2 Bed 2 Bath F
-
2 Bed
-
2 Bath
-
882 Sq. Ft.
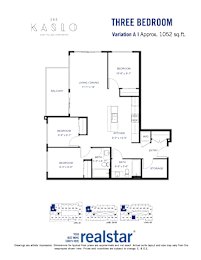
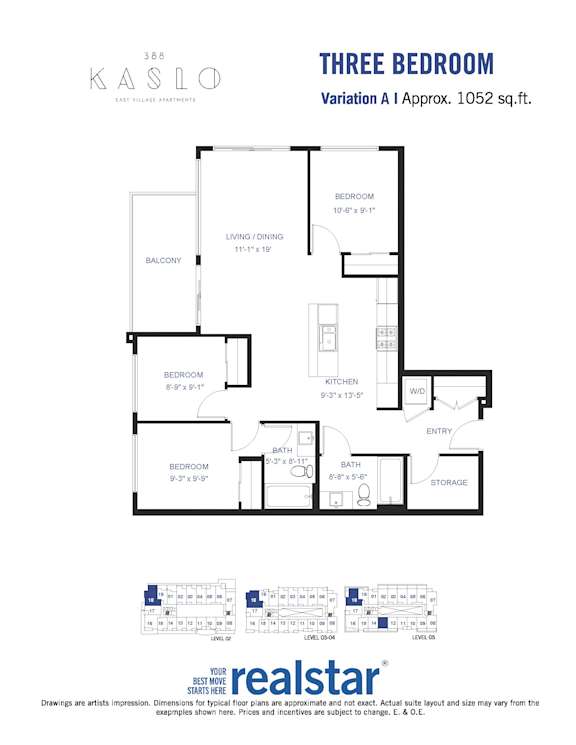
388 Kaslo East Village 3 Bed 2 Bath A
-
3 Bed
-
2 Bath
-
1,052 Sq. Ft.
Starting at
$3,775.00
/Month
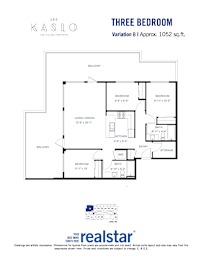
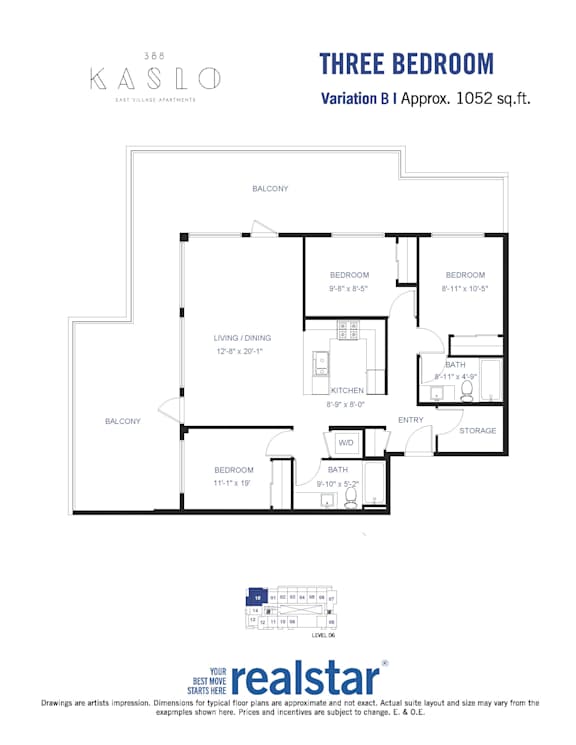
388 Kaslo East Village 3 Bed 2 Bath B
-
3 Bed
-
2 Bath
-
1,052 Sq. Ft.
Map View