
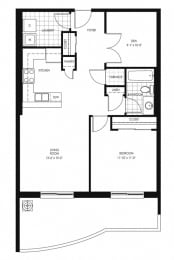
505 Finkle - 1 Bed Den 1 Bath A
0 AvailableCall for details/Month
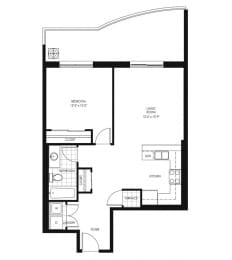
505 Finkle - 1 Bed 1 Bath B
0 AvailableCall for details/Month
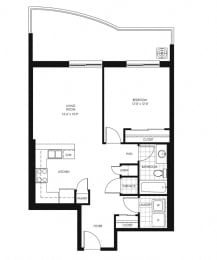
505 Finkle - 1 Bed 1 Bath C
1 Available$1,915.00/Month
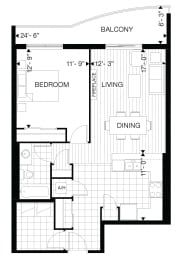
515 Finkle - 1 Bed 1 Bath A
1 Available$2,045.00/Month
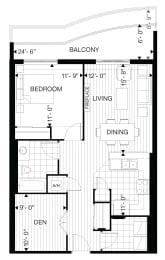
515 Finkle - 1 Bed Den 1 Bath B
0 AvailableCall for details/Month
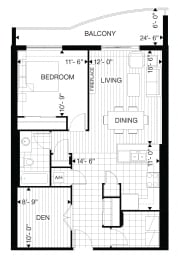
515 Finkle - 1 Bed 1 Bath C
0 AvailableCall for details/Month
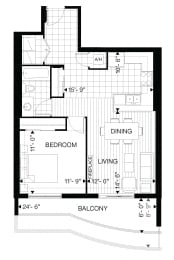
515 Finkle - 1 Bed 1 Bath D
2 Available$1,850.00/Month
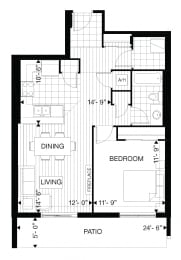
515 Finkle - 1 Bed 1 Bath E
0 AvailableCall for details/Month
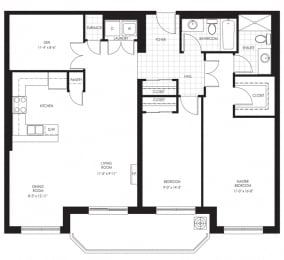
505 Finkle - 2 Bed Den 2 Bath A
0 AvailableCall for details/Month
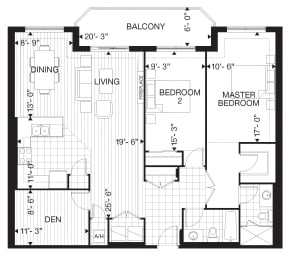
515 Finkle - 2 Bed Den 2 Bath A
2 Available$2,560.00to-$2,650.00/Month
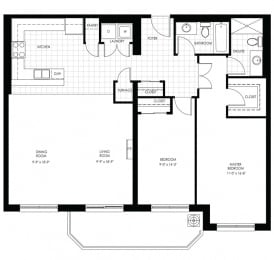
505 Finkle - 2 Bed 2 Bath B
0 AvailableCall for details/Month
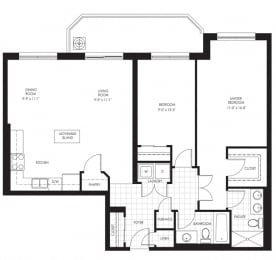
505 Finkle - 2 Bed 2 Bath C
1 Available$2,250.00/Month
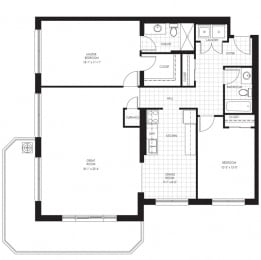
505 Finkle - 2 Bed 2 Bath D
0 AvailableCall for details/Month
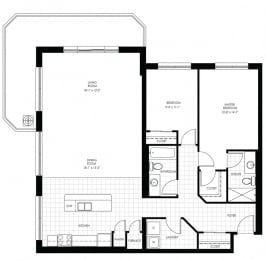
505 Finkle - 2 Bed 2 Bath E
0 AvailableCall for details/Month
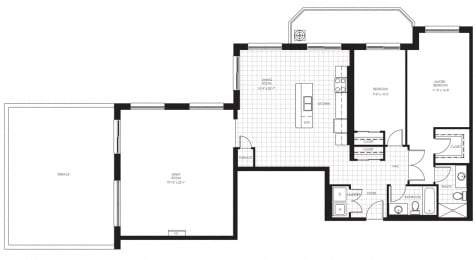
505 Finkle - 2 Bed 2 Bath F
0 AvailableCall for details/Month
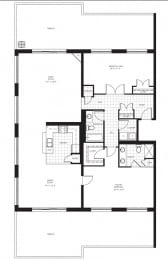
505 Finkle - 2 Bed 2 Bath G
0 AvailableCall for details/Month
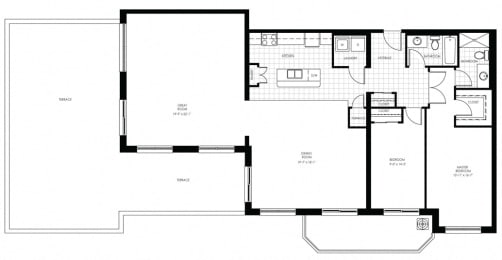
505 Finkle - 2 Bed 2 Bath H
0 AvailableCall for details/Month
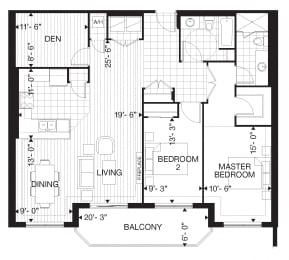
515 Finkle - 2 Bed Den 2 Bath B
0 AvailableCall for details/Month
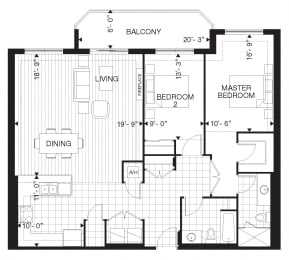
515 Finkle - 2 Bed 2 Bath C
0 AvailableCall for details/Month
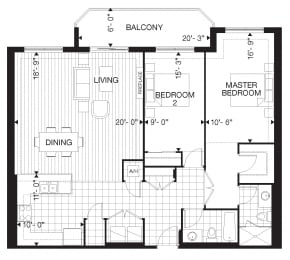
515 Finkle - 2 Bed 2 Bath D
1 Available$2,550.00/Month
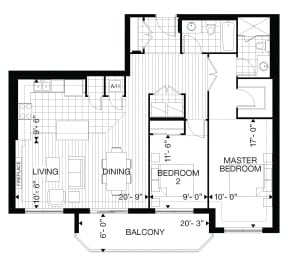
515 Finkle - 2 Bed 2 Bath E
1 Available$2,350.00/Month
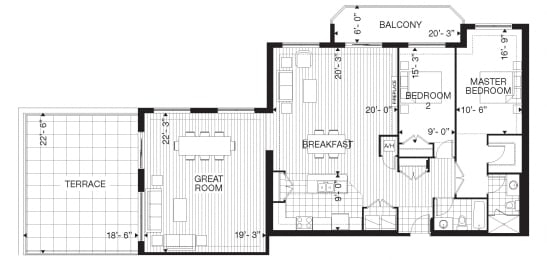
515 Finkle - 2 Bed 2 Bath F
0 AvailableCall for details/Month
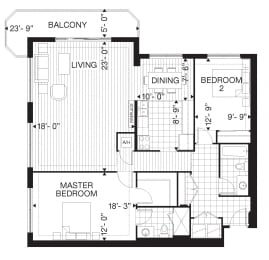
515 Finkle - 2 Bed 2 Bath G
0 AvailableCall for details/Month
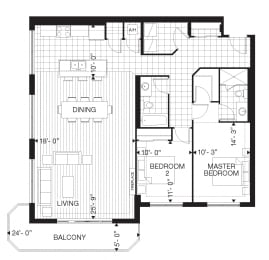
515 Finkle - 2 Bed 2 Bath H
0 AvailableCall for details/Month
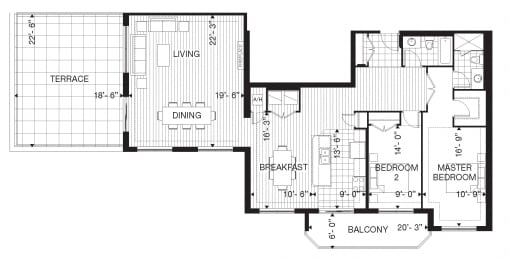
515 Finkle - 2 Bed 2 Bath I
0 AvailableCall for details/Month
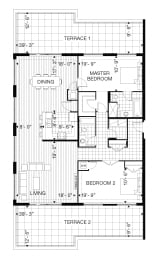
515 Finkle - 2 Bed 2 Bath J
0 AvailableCall for details/Month