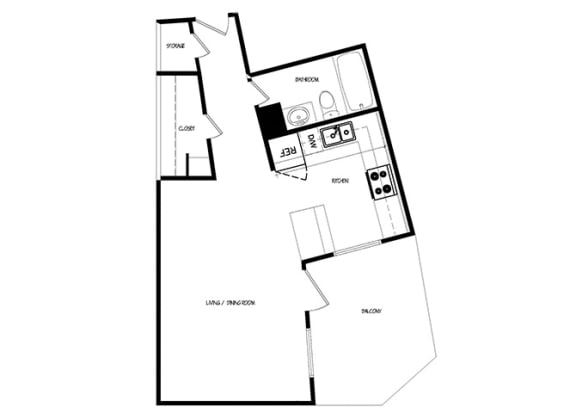
Bachelor A
-
Studio
-
1 Bath
-
491 Sq. Ft.
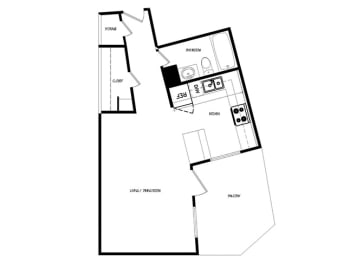
Starting at
$1,725.00
/Month
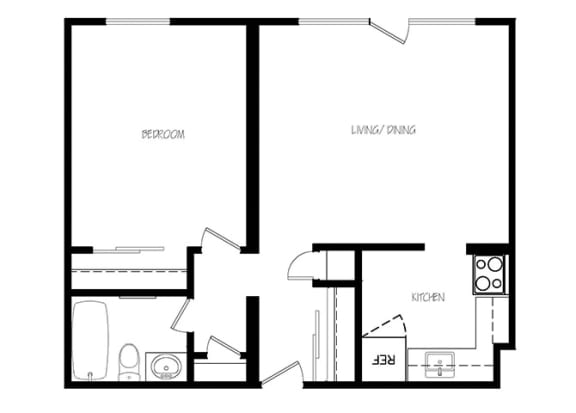
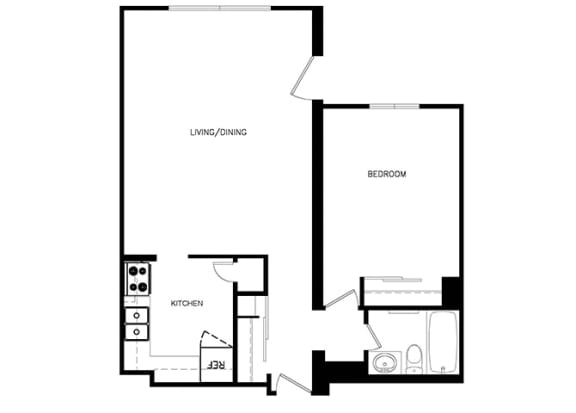
1 Bed 1 Bath A
-
1 Bed
-
1 Bath
-
599 Sq. Ft.
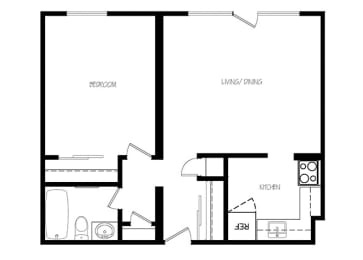
Starting at
$1,695.00
/Month
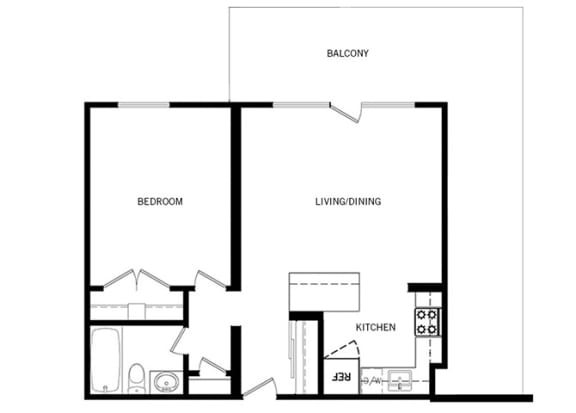
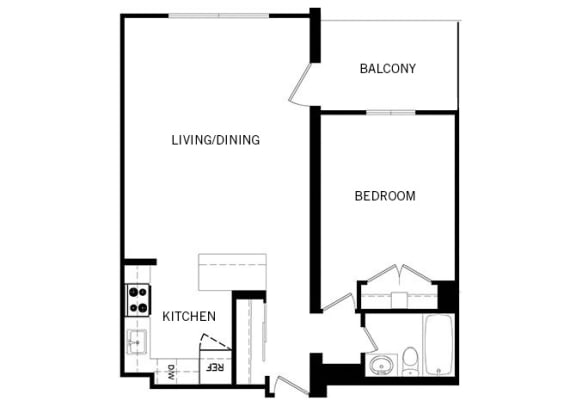
1 Bed 1 Bath B
-
1 Bed
-
1 Bath
-
543-to599 Sq. Ft.
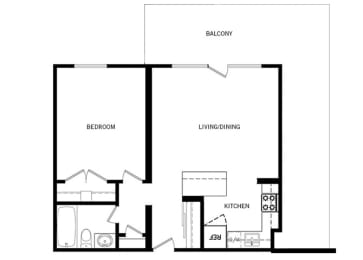
Starting at
$1,695.00
/Month
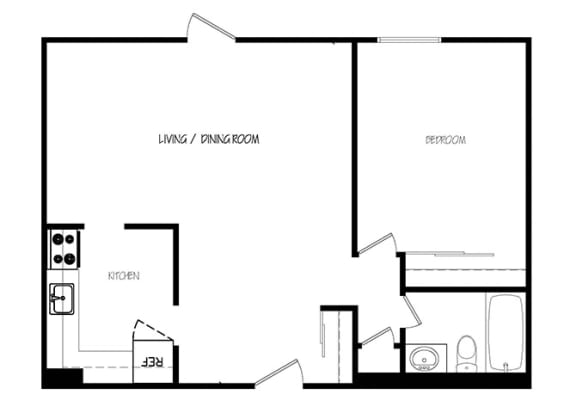
1 Bed 1 Bath C
-
1 Bed
-
1 Bath
-
703 Sq. Ft.
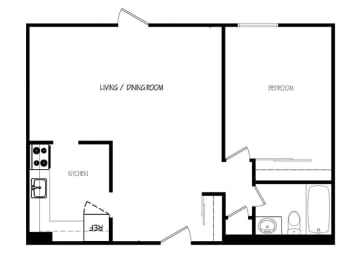
Call for details
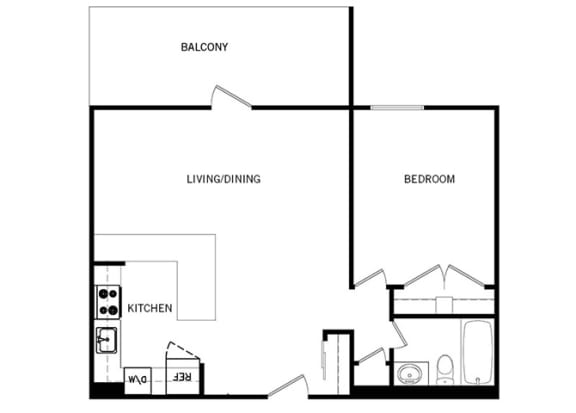
1 Bed 1 Bath D
-
1 Bed
-
1 Bath
-
703 Sq. Ft.
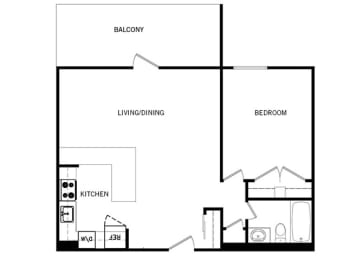
Call for details
1 Bed 1 Bath E
-
1 Bed
-
1 Bath
-
698 Sq. Ft.
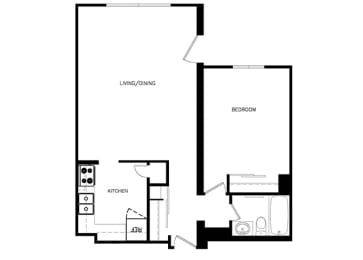
Starting at
$1,755.00
/Month
1 Bed 1 Bath F
-
1 Bed
-
1 Bath
-
708 Sq. Ft.
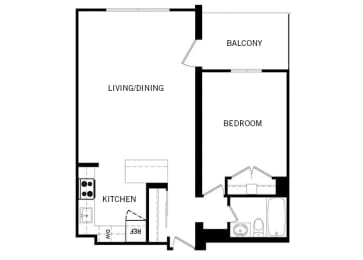
Starting at
$1,925.00
/Month
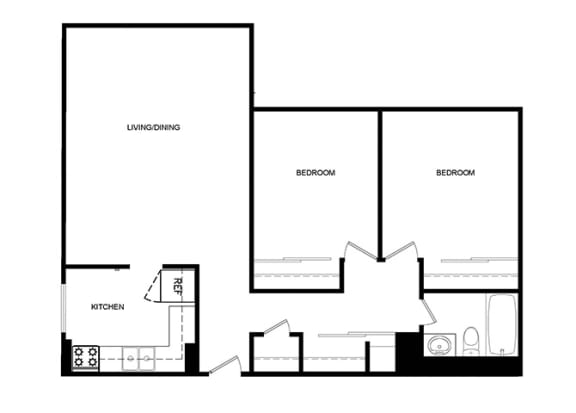
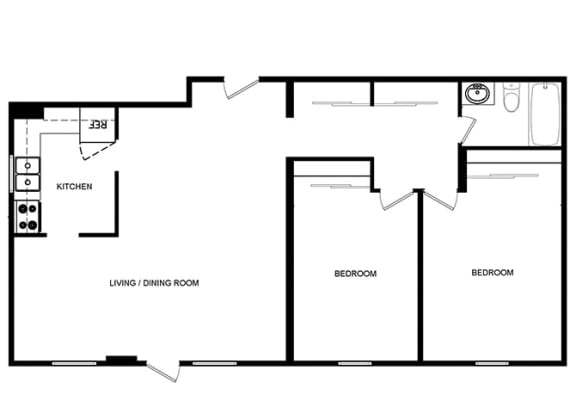
2 Bed 1 Bath A
-
2 Bed
-
1 Bath
-
933 Sq. Ft.
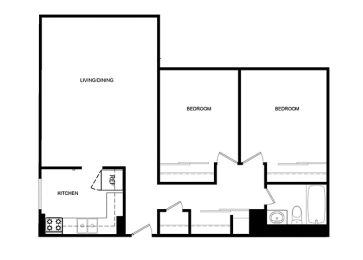
Starting at
$2,575.00
/Month
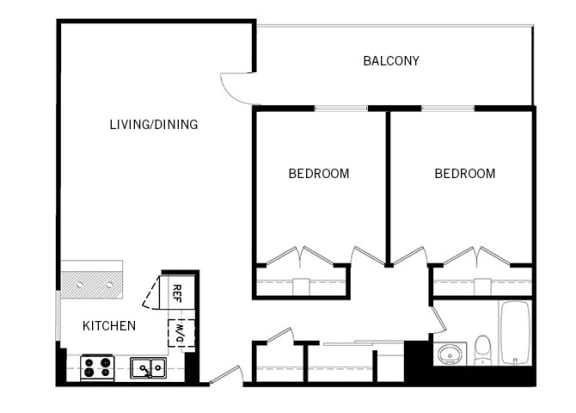
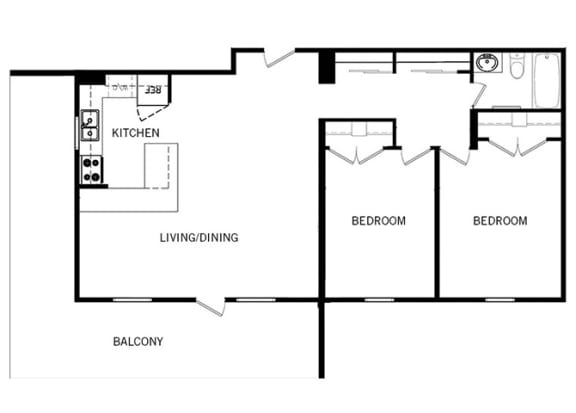
2 Bed 1 Bath B
-
2 Bed
-
1 Bath
-
541-to933 Sq. Ft.
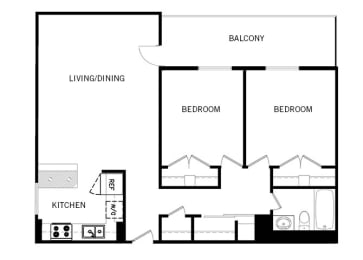
Starting at
$2,510.00
/Month
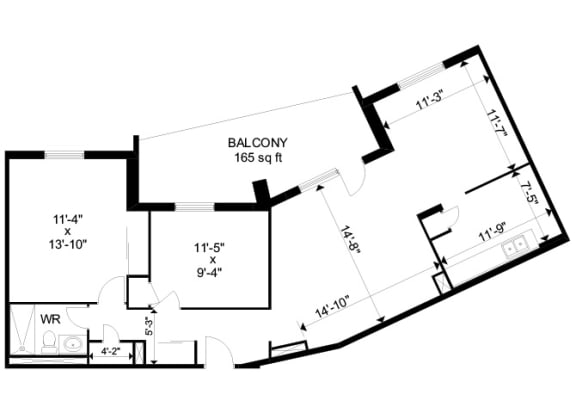
2 Bed 1 Bath C
-
2 Bed
-
1 Bath
-
918 Sq. Ft.
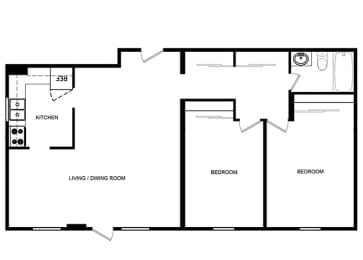
Starting at
$2,400.00
/Month
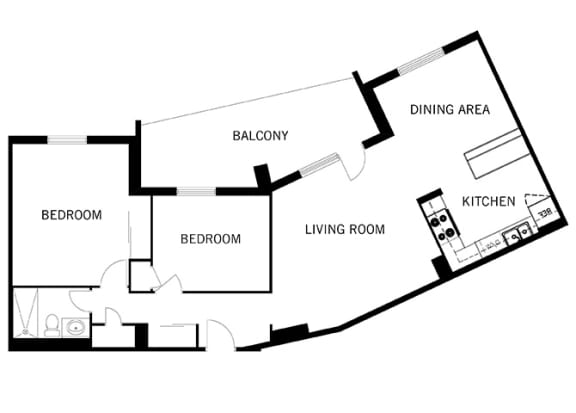
2 Bed 1 Bath D
-
2 Bed
-
1 Bath
-
918 Sq. Ft.
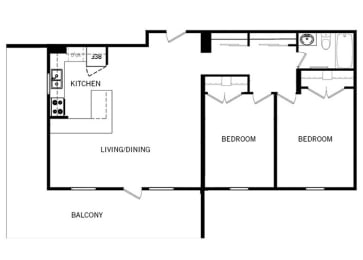
Call for details
2 Bed 1 Bath E
-
2 Bed
-
1 Bath
-
979 Sq. Ft.
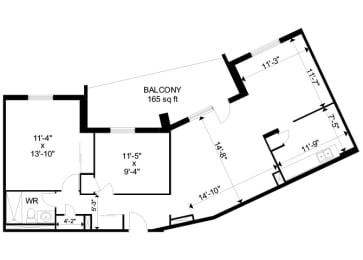
Starting at
$2,400.00
/Month
2 Bed 1 Bath F
-
2 Bed
-
1 Bath
-
850 Sq. Ft.
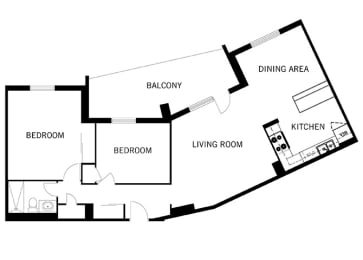
Call for details
2 Bed 1 Bath G
-
2 Bed
-
1 Bath
-
786-to850 Sq. Ft.
.jpg)
Starting at
$2,400.00
/Month
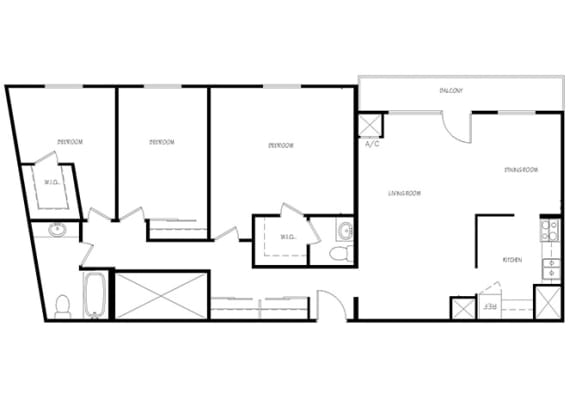
3 Bed 1.5 Bath A
-
3 Bed
-
1.5 Bath
-
1,337 Sq. Ft.
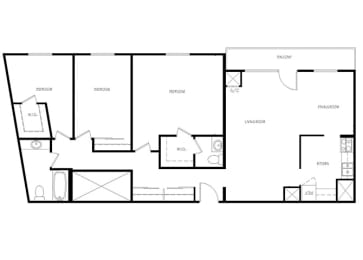
Starting at
$3,200.00
/Month
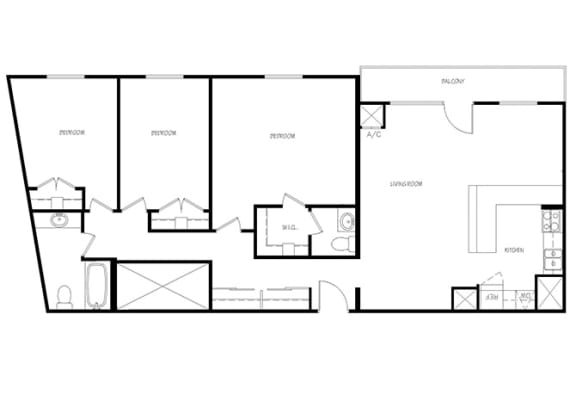
3 Bed 1.5 Bath B
-
3 Bed
-
1.5 Bath
-
1,337 Sq. Ft.
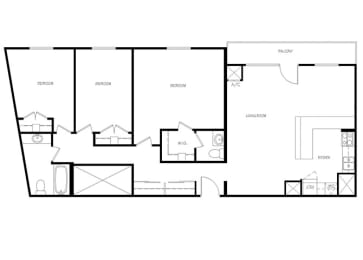
Call for details
.jpg)
Map View
.jpg)
.jpg)
.jpg)