.png "Experience sophisticated living in high-end TO apartments")
Floorplan Filters
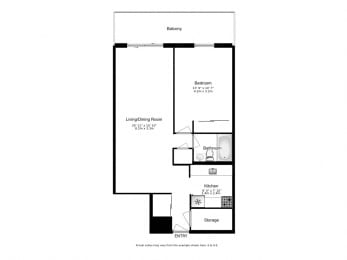
1 Bed 1 Bath A North
2 Available
1 Bed
|
1 Bath
|
542 Sq. Ft.
$1,395.00to-$1,495.00/Month
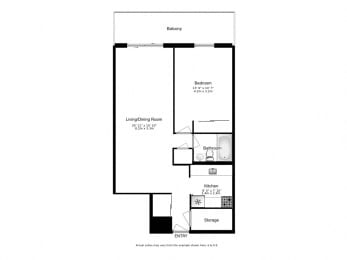
1 Bed 1 Bath A South
3 Available
1 Bed
|
1 Bath
|
542 Sq. Ft.
$1,675.00to-$1,725.00/Month
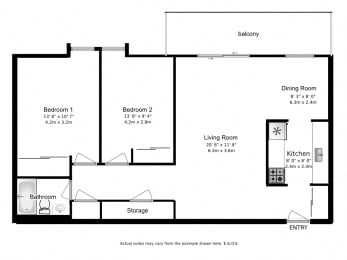
2 Bed 1 Bath A North
2 Available
2 Beds
|
1 Bath
|
950 Sq. Ft.
$1,505.00to-$1,850.00/Month
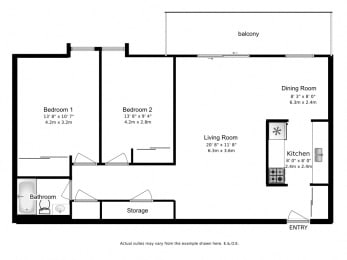
2 Bed 1 Bath A South
0 Available
2 Beds
|
1 Bath
|
950 Sq. Ft.
Call for details/Month
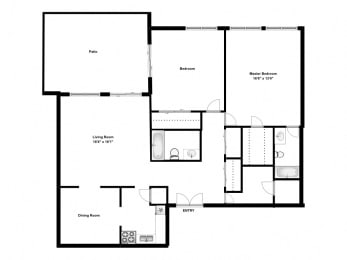
2 Bed 2 Bath A North
0 Available
2 Beds
|
2 Baths
|
1,560 Sq. Ft.
Call for details/Month
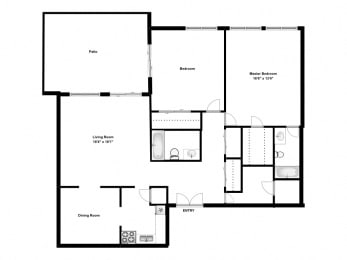
2 Bed 2 Bath Penthouse A South
0 Available
2 Beds
|
2 Baths
|
1,560 Sq. Ft.
Call for details/Month
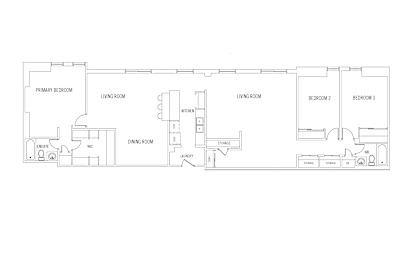
3 Bed 2 Bath Penthouse A South
0 Available
3 Beds
|
2 Baths
|
1,350 Sq. Ft.
Call for details/Month