
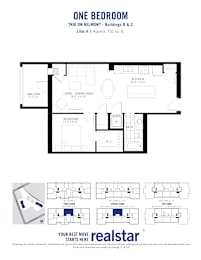
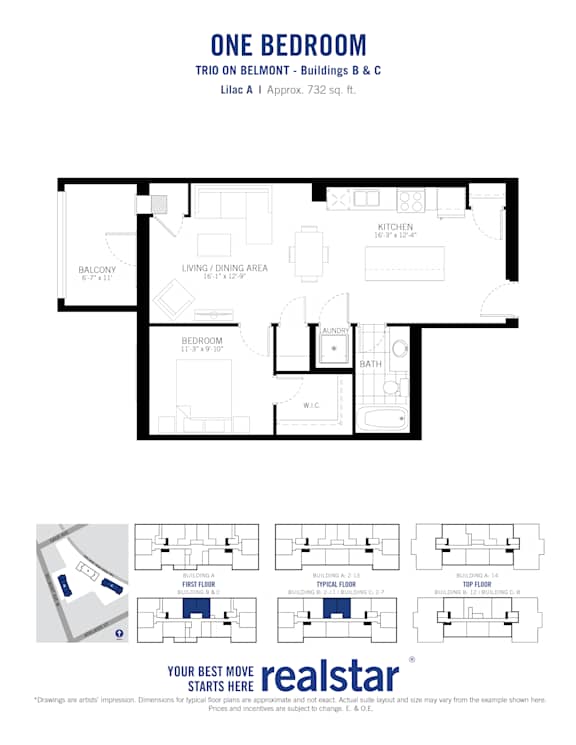
1 Bed 1 Bath (Lilac A)
-
1 Bed
-
1 Bath
-
732 Sq. Ft.
Call for details
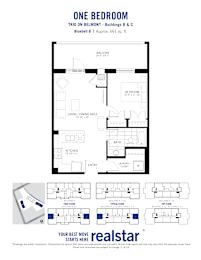
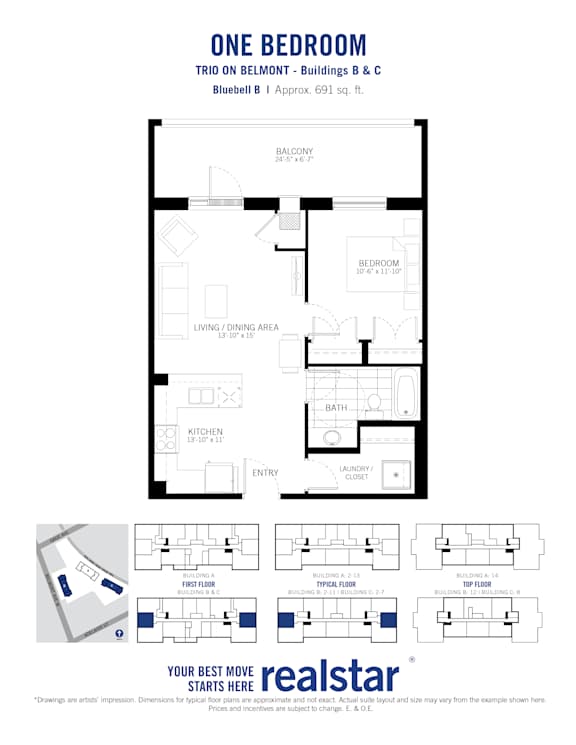
1 Bed 1 Bath (Bluebell B)
-
1 Bed
-
1 Bath
-
691 Sq. Ft.
Starting at
$1,750.00
/Month
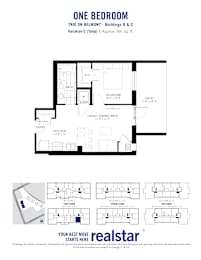
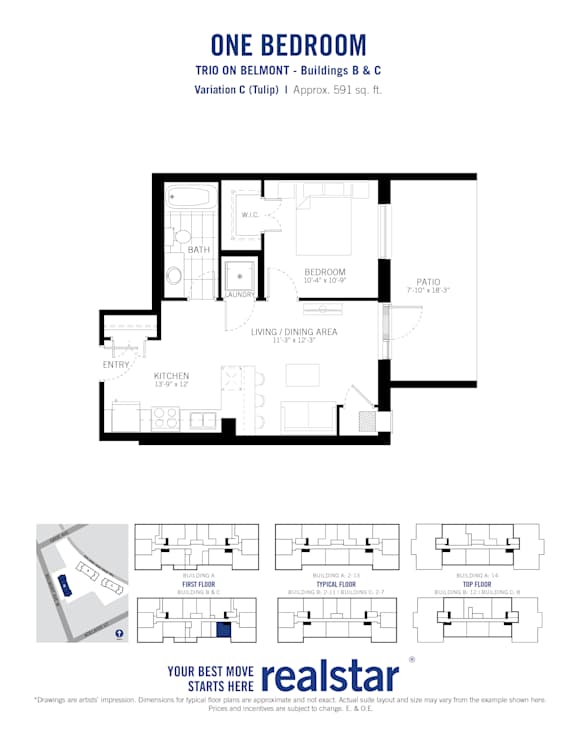
1 Bed 1 Bath (Tulip C)
-
1 Bed
-
1 Bath
-
591 Sq. Ft.
Call for details
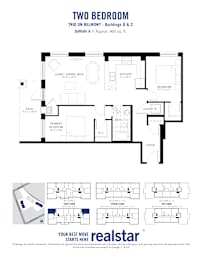
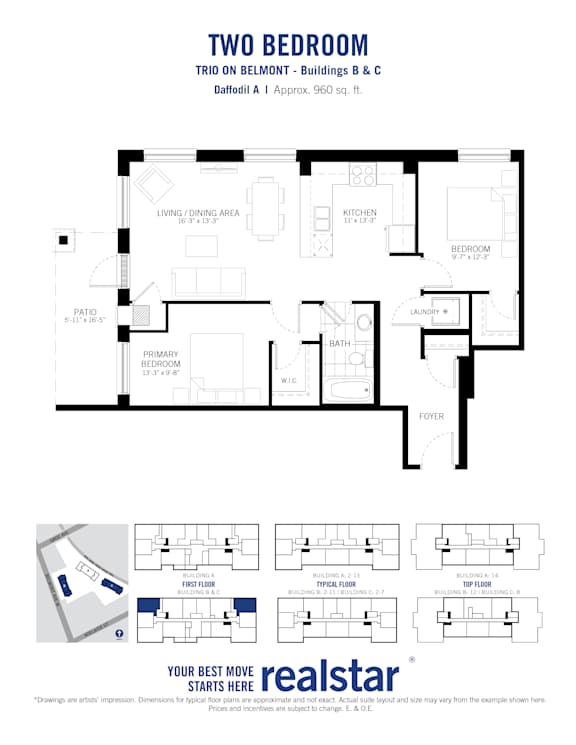
2 Bed 1 Bath (Daffodil A)
-
2 Bed
-
1 Bath
-
960 Sq. Ft.
Call for details
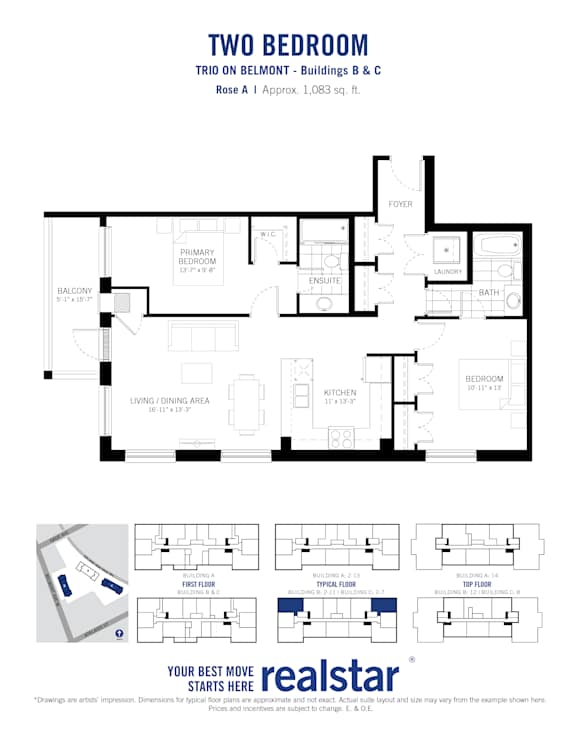
2 Bed 2 Bath (Rose A)
-
2 Bed
-
2 Bath
-
1,083 Sq. Ft.
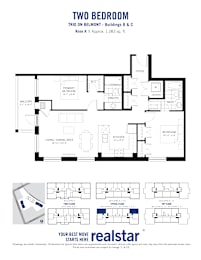
Starting at
$2,415.00
/Month
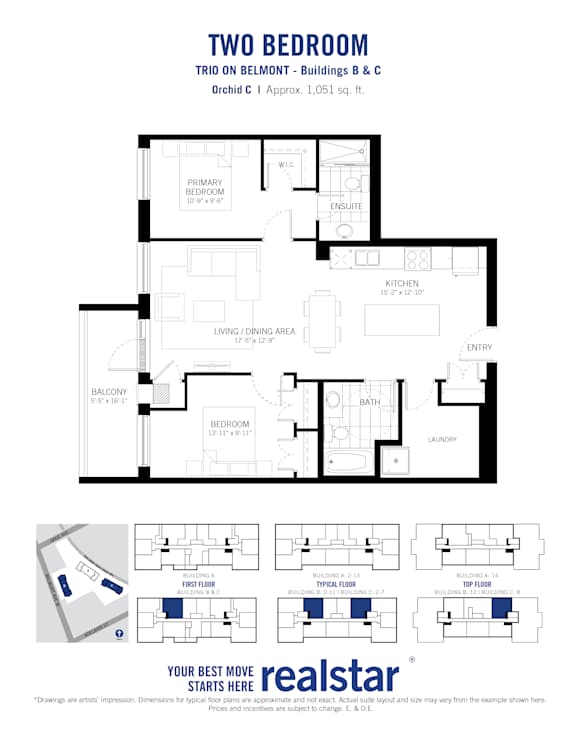
2 Bed 2 Bath (Orchid C)
-
2 Bed
-
2 Bath
-
1,051 Sq. Ft.
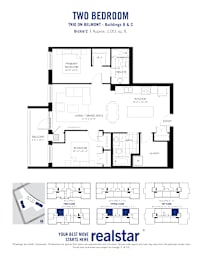
Starting at
$2,395.00
/Month
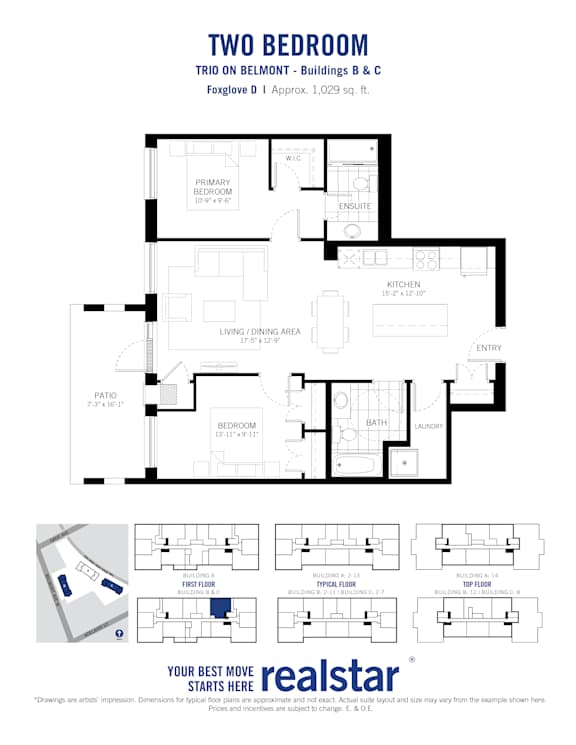
2 Bed 2 Bath (Foxglove D)
-
2 Bed
-
2 Bath
-
1,029 Sq. Ft.
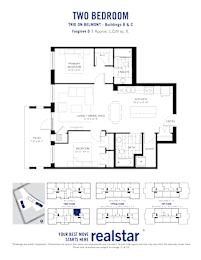
Call for details
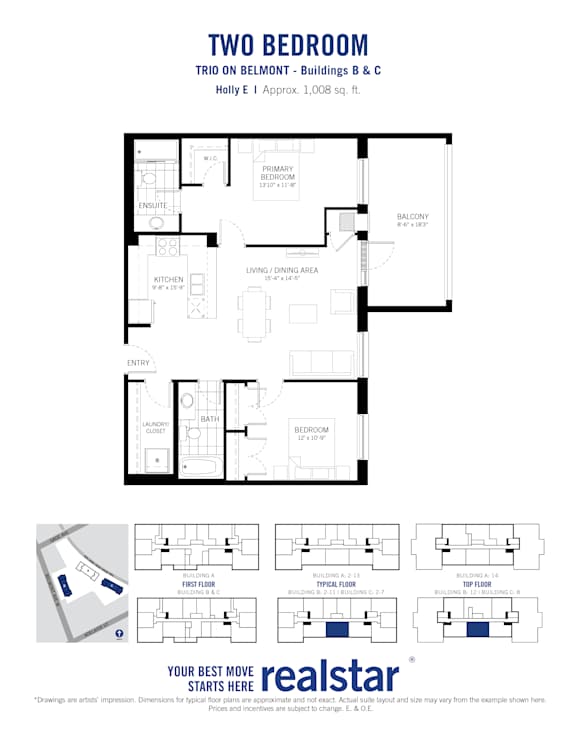
2 Bed 2 Bath (Holly E)
-
2 Bed
-
2 Bath
-
1,008 Sq. Ft.
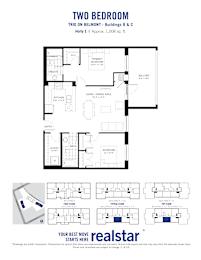
Call for details
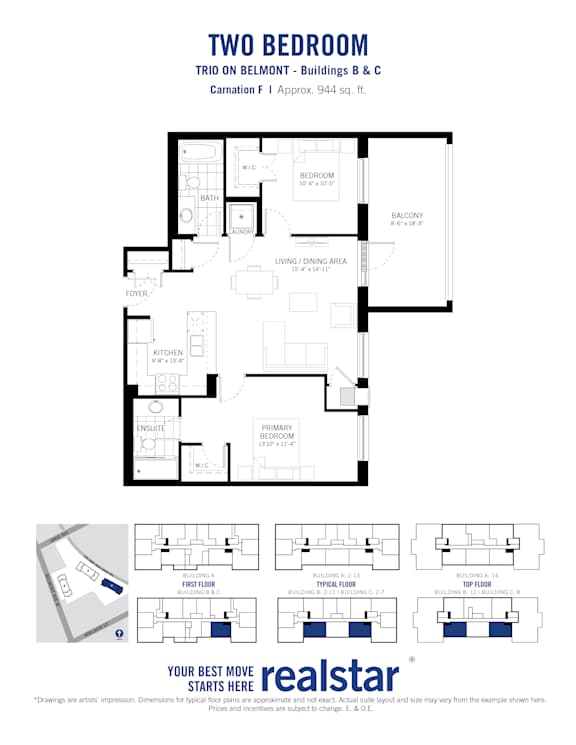
2 Bed 2 Bath (Carnation F)
-
2 Bed
-
2 Bath
-
944 Sq. Ft.
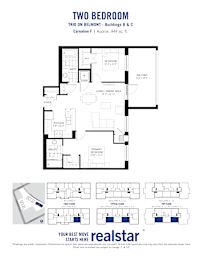
Starting at
$2,245.00
/Month
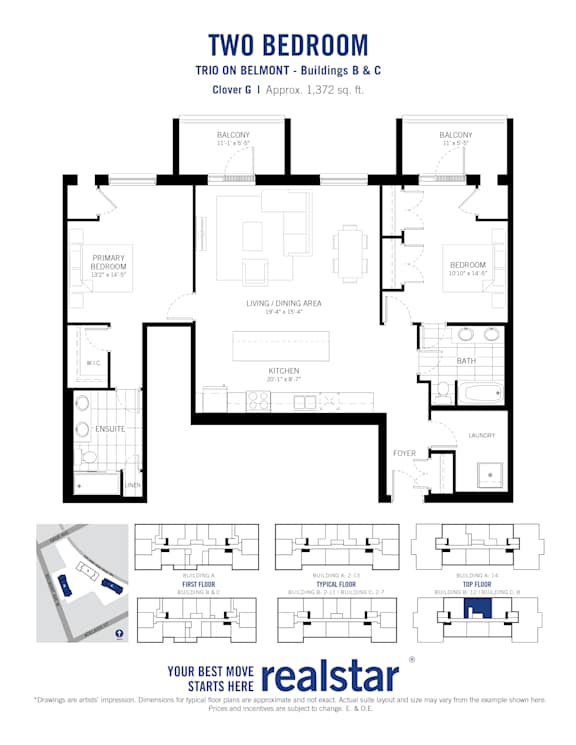
2 Bed 2 Bath (Clover G)
-
2 Bed
-
2 Bath
-
1,372 Sq. Ft.
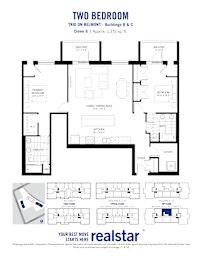
Call for details
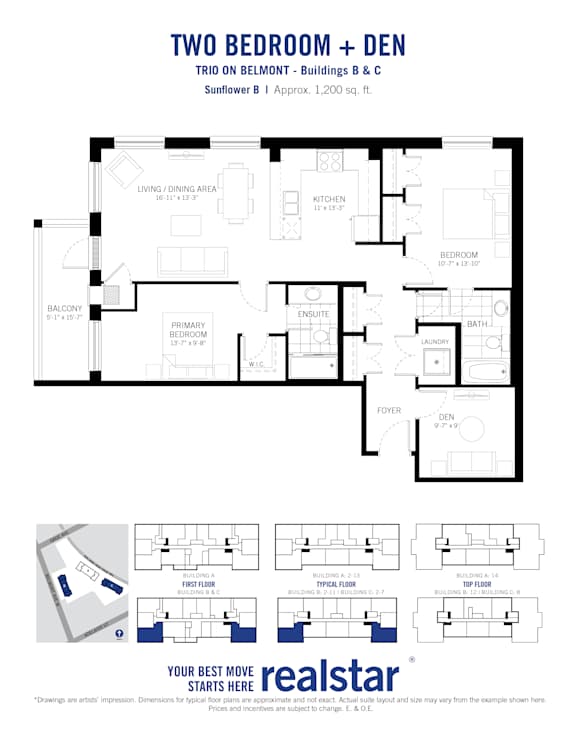
2 Bed Den 2 Bath (Sunflower B)
-
2 Bed
-
2 Bath
-
1,200 Sq. Ft.
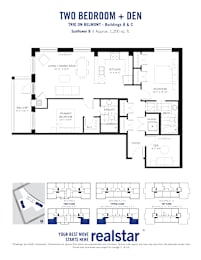
Call for details
Map View