
Bachelor A
-
Studio
-
1 Bath
-
426 Sq. Ft.

Call for details
1 Bed 1 Bath A
-
1 Bed
-
1 Bath
-
608 Sq. Ft.

Call for details
1 Bed 1 Bath B
-
1 Bed
-
1 Bath
-
624 Sq. Ft.

Call for details
1 Bed 1 Bath C
-
1 Bed
-
1 Bath
-
579 Sq. Ft.

Starting at
$1,465.00
/Month
1 Bed 1 Bath D
-
1 Bed
-
1 Bath
-
1,502 Sq. Ft.

Call for details
1 Bed 1 Bath E
-
1 Bed
-
1 Bath
-
579 Sq. Ft.

Starting at
$1,525.00
/Month
1 Bed 1 Bath F
-
1 Bed
-
1 Bath
-
426 Sq. Ft.

Call for details
2 Bed 1 Bath A
-
2 Bed
-
1 Bath
-
735 Sq. Ft.

Starting at
$1,745.00
/Month
2 Bed 1 Bath B
-
2 Bed
-
1 Bath
-
757 Sq. Ft.
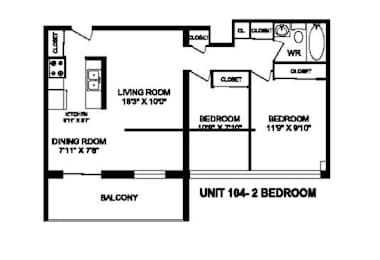
Call for details
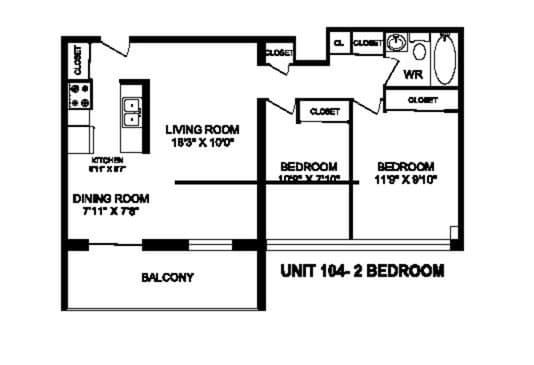
2 Bed 1 Bath C
-
2 Bed
-
1 Bath
-
757 Sq. Ft.

Call for details



Map View