Floor Plans

Floor Plans

Floorplan Filters

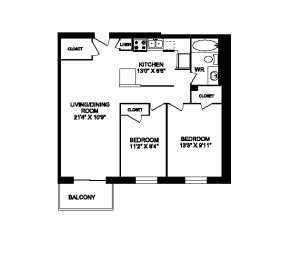
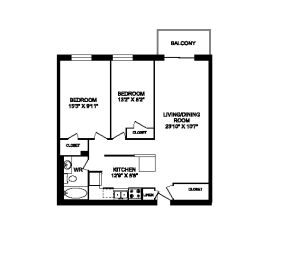
2 Bed 1 Bath A

0 Available
2 Beds | 1 Bath | 727 Sq. Ft.

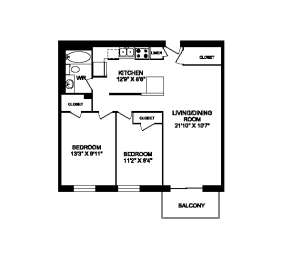
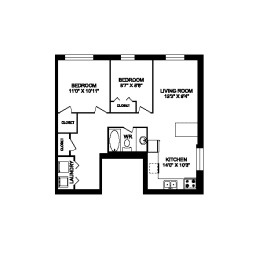
2 Bed 1 Bath B

0 Available
2 Beds | 1 Bath | 840 Sq. Ft.

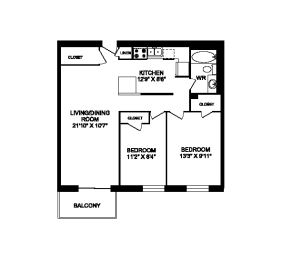
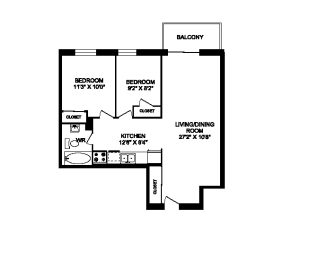
2 Bed 1 Bath C

0 Available
2 Beds | 1 Bath | 817 Sq. Ft.

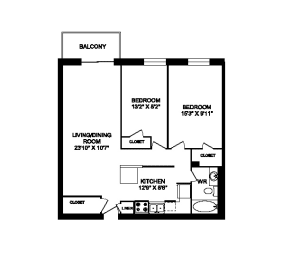
2 Bed 1 Bath D

1 Available
2 Beds | 1 Bath | 817 Sq. Ft.

2 Bed 1 Bath E

1 Available
2 Beds | 1 Bath | 876 Sq. Ft.

2 Bed 1 Bath F

0 Available
2 Beds | 1 Bath | 876 Sq. Ft.

2 Bed 1 Bath G

0 Available
2 Beds | 1 Bath | 841 Sq. Ft.

2 Bed Den 1 Bath H

1 Available
2 Beds | 1 Bath | 907 Sq. Ft.

2 Bed Den 1 Bath I

0 Available
2 Beds | 1 Bath | 907 Sq. Ft.

*Drawings are artists' impression. Dimensions for typical floor plans are approximate and not exact. Actual suite layout, size, finishes & specifications may vary from the example shown online. Prices, incentives and special offers are valid for new residents only. Pricing and availability are subject to change at any time. E. & O.E.