
1 Bed 1 Bath A
-
1 Bed
-
1 Bath
-
798 Sq. Ft.

Call for details
1 Bed Den 1 Bath B
-
1 Bed
-
1 Bath
-
800 Sq. Ft.

Starting at
$2,150.00
/Month
1 Bed Den 1 Bath C
-
1 Bed
-
1 Bath
-
900 Sq. Ft.

Call for details
2 Bed 1 Bath A
-
2 Bed
-
1 Bath
-
1,020 Sq. Ft.

Starting at
$2,695.00
/Month
2 Bed 1 Bath B
-
2 Bed
-
1 Bath
-
1,076 Sq. Ft.

Call for details
2 Bed 1 Bath C
-
2 Bed
-
1 Bath
-
1,050 Sq. Ft.

2 Bed 1.5 Bath A
-
2 Bed
-
1 Bath
-
1,192 Sq. Ft.

Call for details
2 Bed 1.5 Bath B
-
2 Bed
-
1 Bath
-
1,528 Sq. Ft.
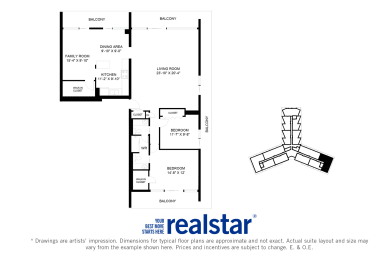
Call for details
3 Bed 1.5 Bath A
-
3 Bed
-
1.5 Bath
-
1,240 Sq. Ft.
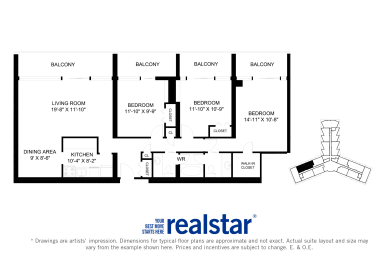
Call for details
3 Bed 2 Bath B
-
3 Bed
-
2 Bath

Call for details
3 Bed 1.5 Bath C
-
3 Bed
-
1.5 Bath
-
1,580 Sq. Ft.

Call for details
3 Bed 3 Bath A (Penthouse)
-
3 Bed
-
3 Bath
-
2,550 Sq. Ft.

Call for details
3 Bed 3 Bath B (Penthouse)
-
3 Bed
-
3 Bath
-
3,550 Sq. Ft.
Starting at
$8,000.00
/Month


Map View