
Bachelor A - 95 Front
-
Studio
-
1 Bath
-
475 Sq. Ft.
Starting at
$1,450.00
/Month
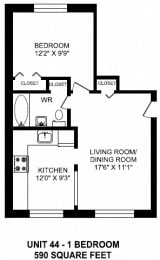
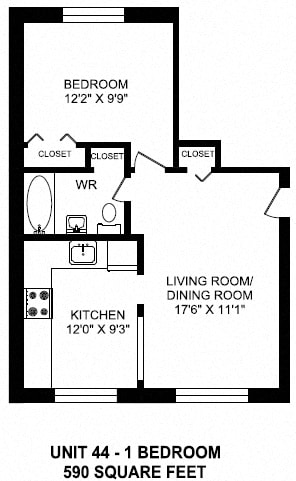
1 Bed 1 Bath A - 9 Schofield
-
1 Bed
-
1 Bath
-
590 Sq. Ft.
Call for details
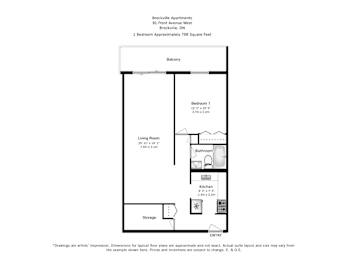
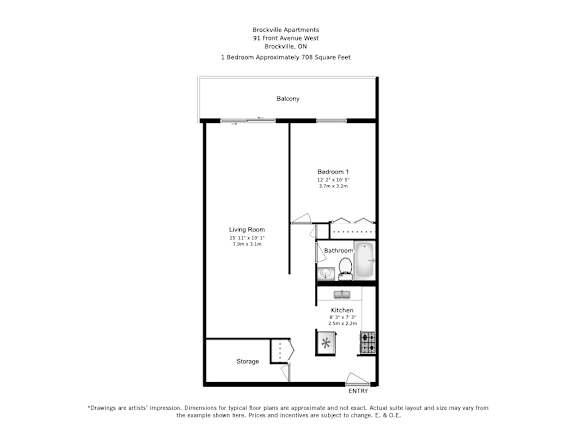
1 Bed 1 Bath B - 91 Front
-
1 Bed
-
1 Bath
-
708 Sq. Ft.
Call for details
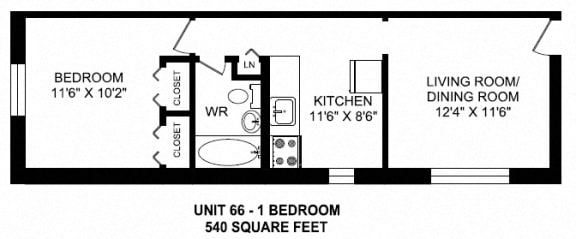
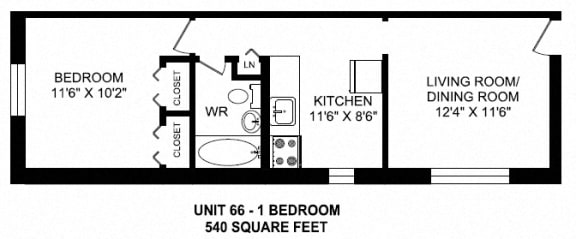
1 Bed 1 Bath C - 38 & 42 Convay
-
1 Bed
-
1 Bath
-
540-to708 Sq. Ft.
Starting at
$1,595.00
/Month
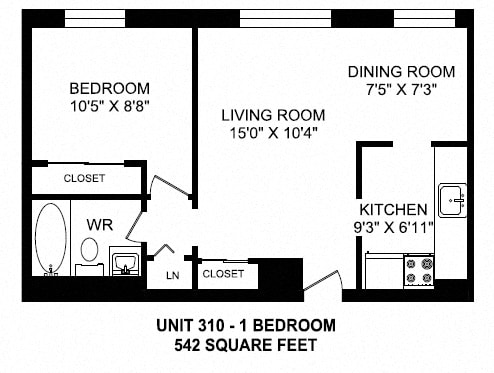
1 Bed 1 Bath D - 95 Front
-
1 Bed
-
1 Bath
-
542 Sq. Ft.
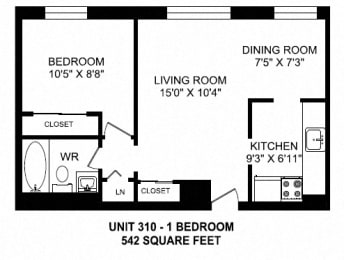
Starting at
$1,495.00
/Month
2 Bed 1 Bath A - 9 Schofield
-
2 Bed
-
1 Bath
-
858 Sq. Ft.
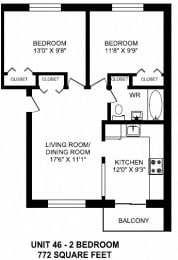
Call for details
2 Bed 1 Bath B - 38 & 42 Convay
-
2 Bed
-
1 Bath
-
858 Sq. Ft.
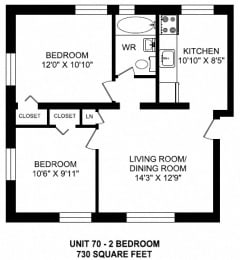
Starting at
$1,595.00
/Month
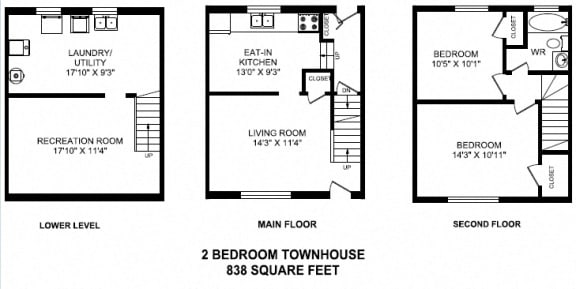
2 Bed 1 Bath C - 44 - 62 Convay
-
2 Bed
-
1 Bath
-
1,200 Sq. Ft.
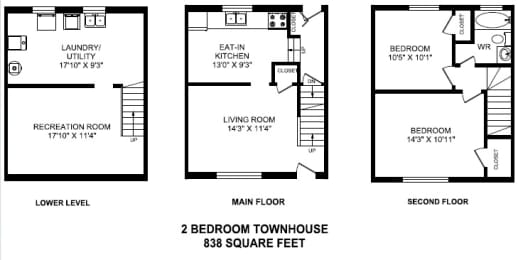
Starting at
$1,995.00
/Month
2 Bed 1 Bath E - 95 Front
-
2 Bed
-
1 Bath
-
858 Sq. Ft.
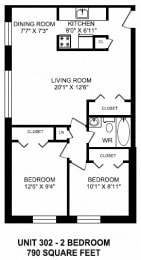
Starting at
$1,650.00
/Month
2 Bed 1 Bath F - 94 Front
-
2 Bed
-
1 Bath
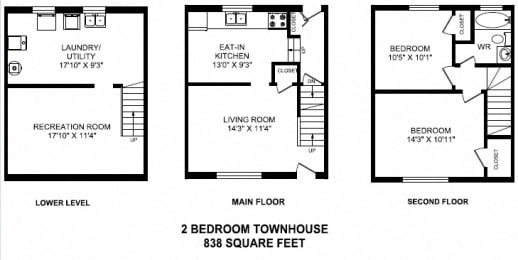
Call for details
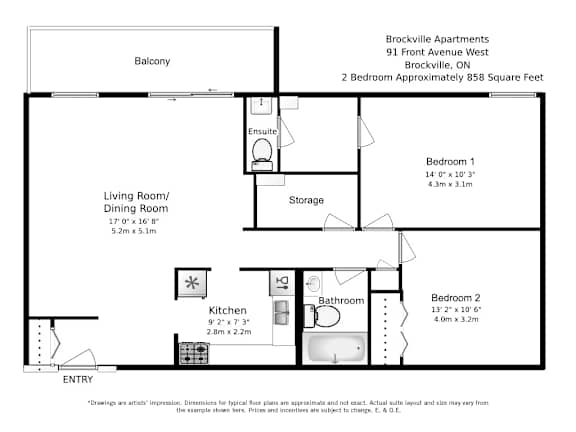
2 Bed 1.5 A - 91 Front
-
2 Bed
-
1.5 Bath
-
858 Sq. Ft.
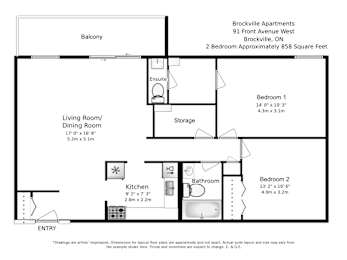
Call for details
Map View