
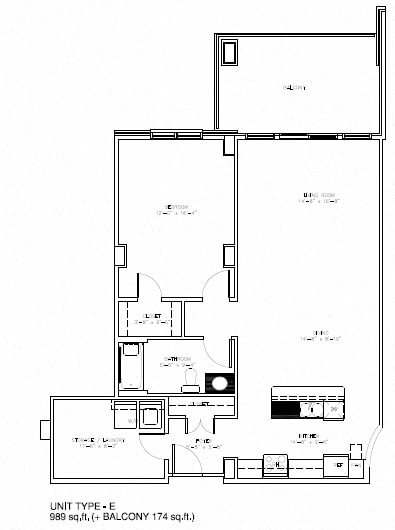
1 Bed 1 Bath A
-
1 Bed
-
1 Bath
-
989 Sq. Ft.
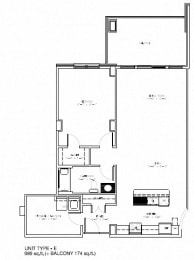
Starting at
$1,995.00
/Month
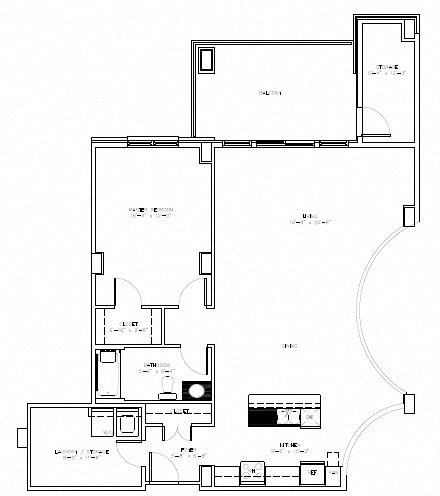
1 Bed 1 Bath B
-
1 Bed
-
1 Bath
-
1,135 Sq. Ft.
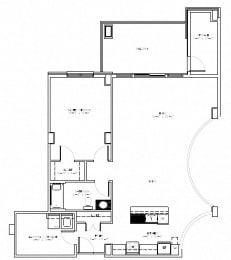
Call for details
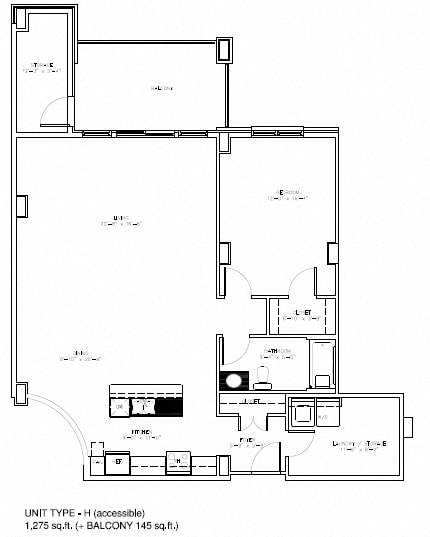
1 Bed 1 Bath C
-
1 Bed
-
1 Bath
-
1,135 Sq. Ft.
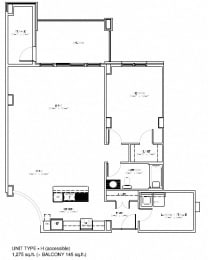
Call for details
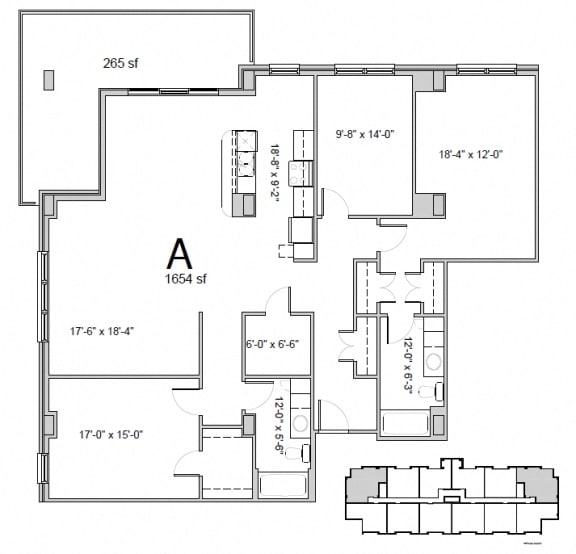
2 Bed Den 2 Bath A
-
2 Bed
-
2 Bath
-
1,654 Sq. Ft.
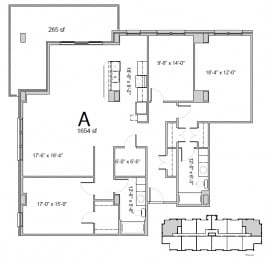
Call for details
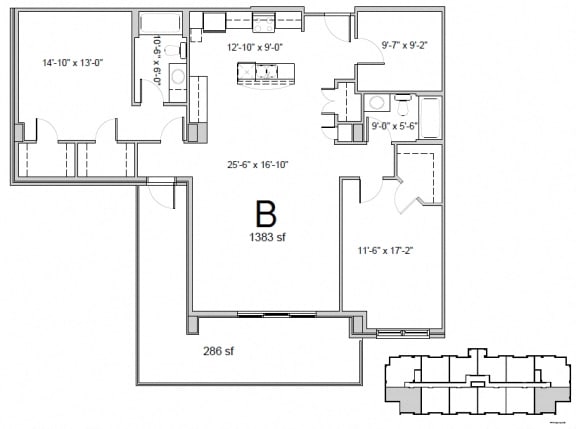
2 Bed Den 2 Bath B
-
2 Bed
-
2 Bath
-
1,383 Sq. Ft.
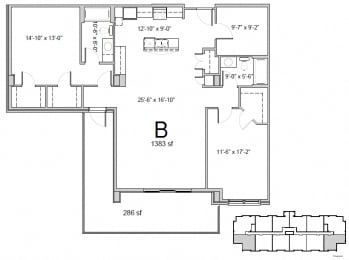
Call for details
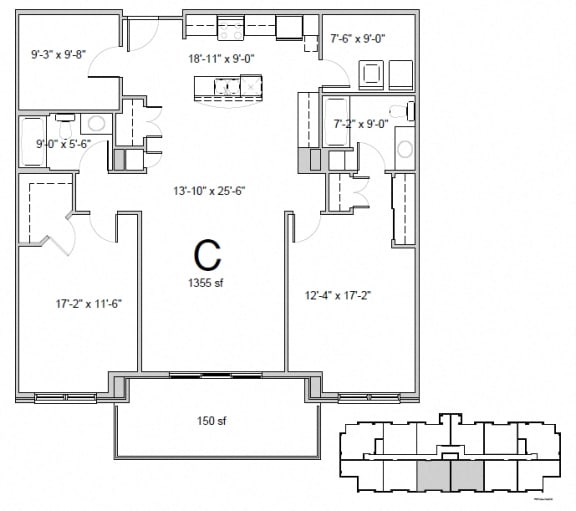
2 Bed Den 2 Bath C
-
2 Bed
-
2 Bath
-
1,355 Sq. Ft.
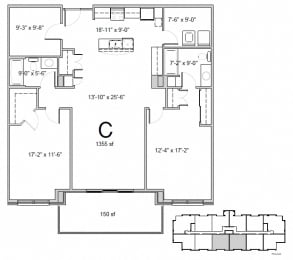
Call for details
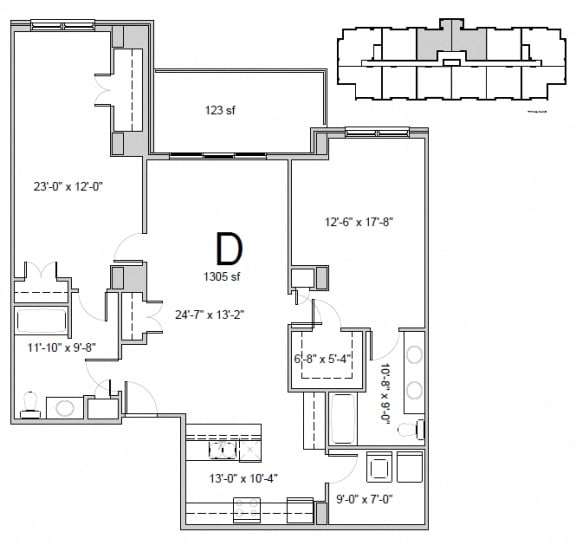
2 Bed 2 Bath D
-
2 Bed
-
2 Bath
-
1,305 Sq. Ft.
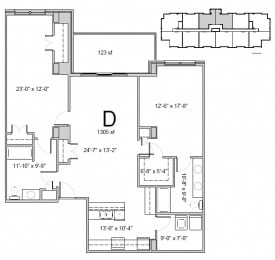
Starting at
$2,525.00
/Month
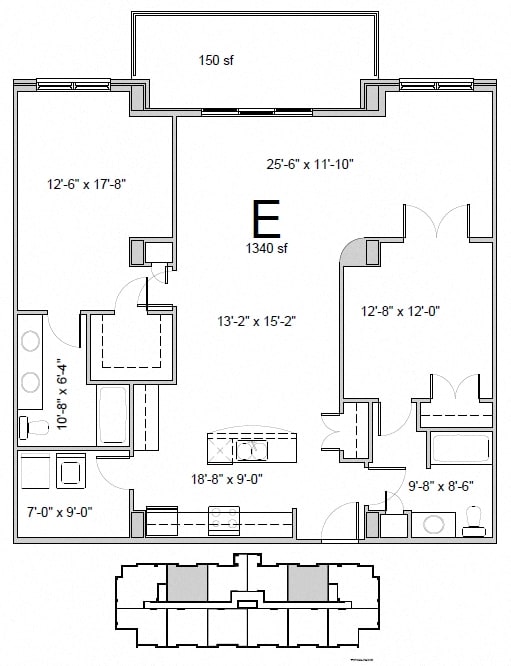
2 Bed Den 2 Bath E
-
2 Bed
-
2 Bath
-
1,340 Sq. Ft.
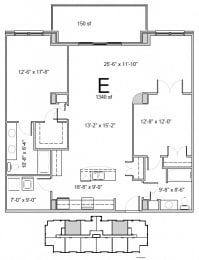
Starting at
$2,500.00
/Month
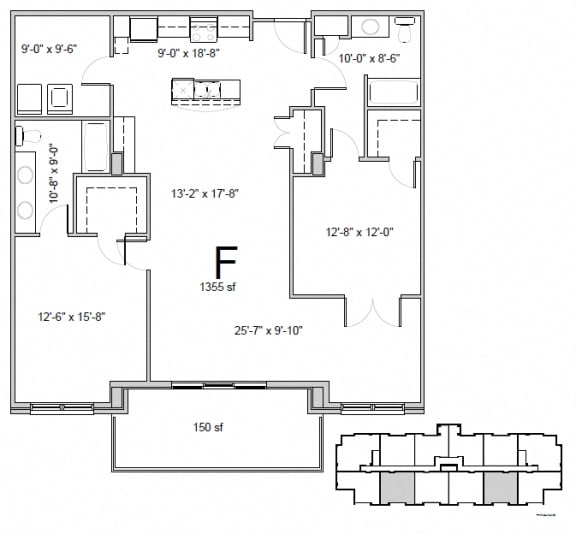
2 Bed Den 2 Bath F
-
2 Bed
-
2 Bath
-
1,355 Sq. Ft.
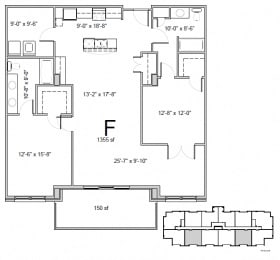
Call for details
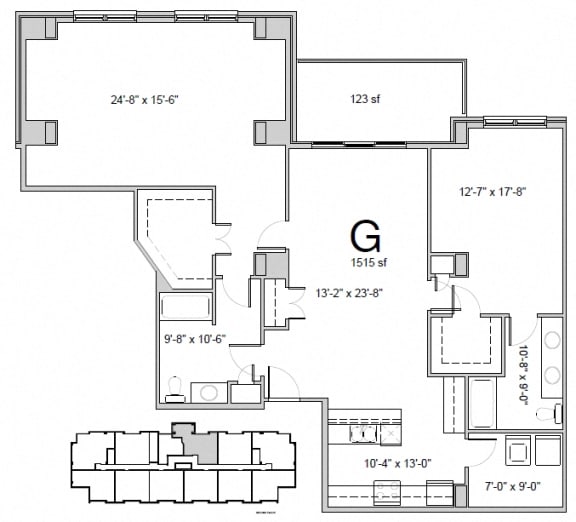
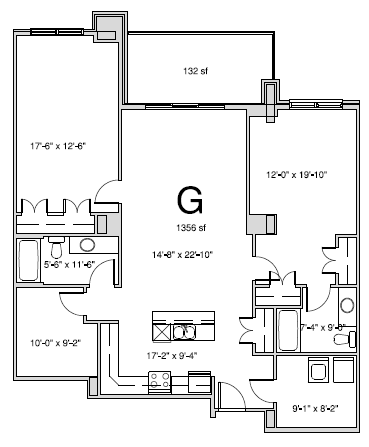
2 Bed 2 Bath G
-
2 Bed
-
2 Bath
-
1,515 Sq. Ft.
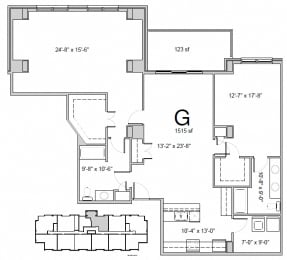
Call for details
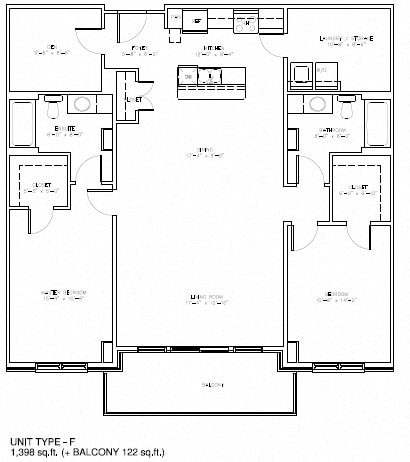
2 Bed 2 Bath H
-
2 Bed
-
2 Bath
-
1,398 Sq. Ft.
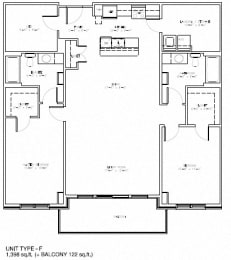
Call for details
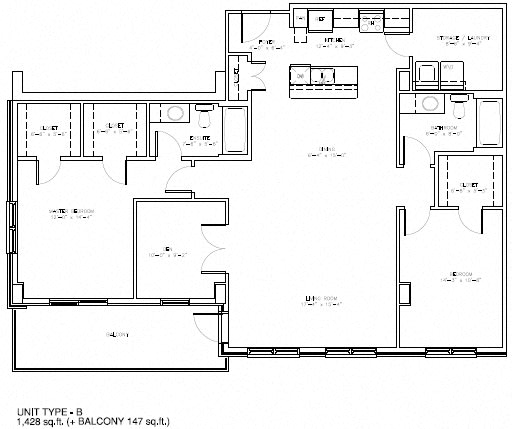
2 Bed 2 Bath I
-
2 Bed
-
2 Bath
-
1,428 Sq. Ft.
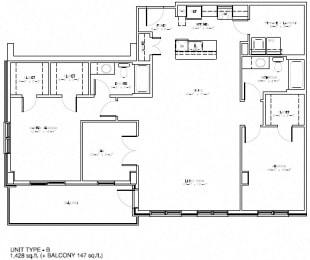
Call for details
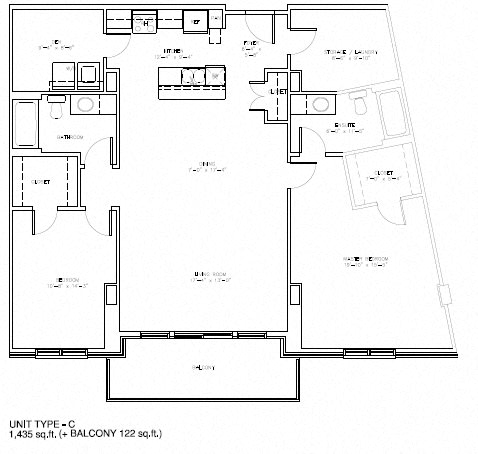
2 Bed 2 Bath J
-
2 Bed
-
2 Bath
-
1,435 Sq. Ft.
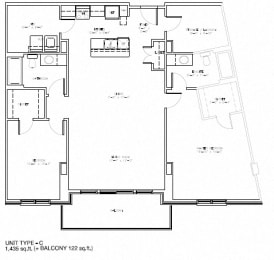
Call for details
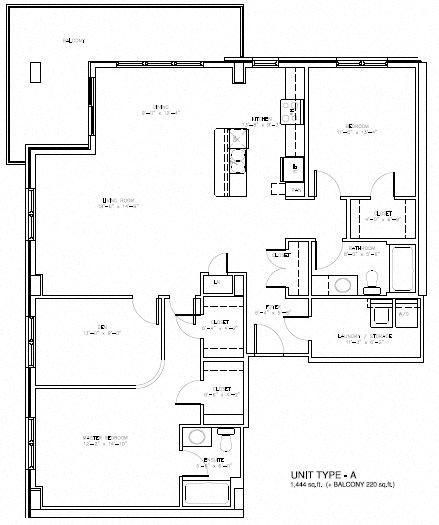
2 Bed 2 Bath K
-
2 Bed
-
2 Bath
-
1,444 Sq. Ft.
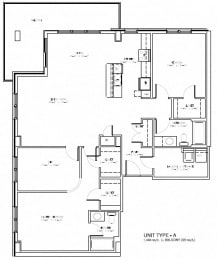
Call for details
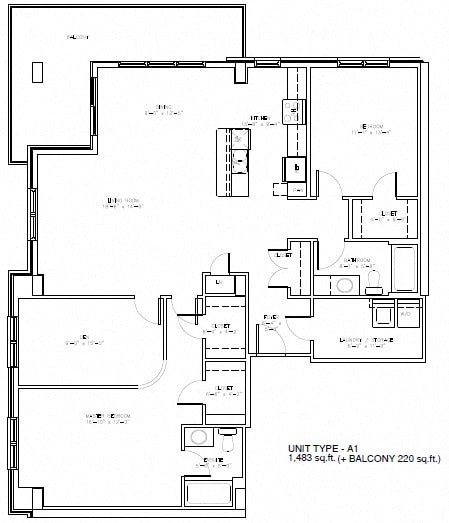
2 Bed 2 Bath L
-
2 Bed
-
2 Bath
-
1,483 Sq. Ft.
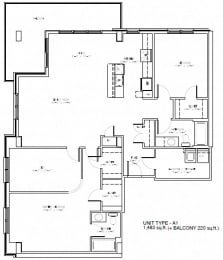
Call for details
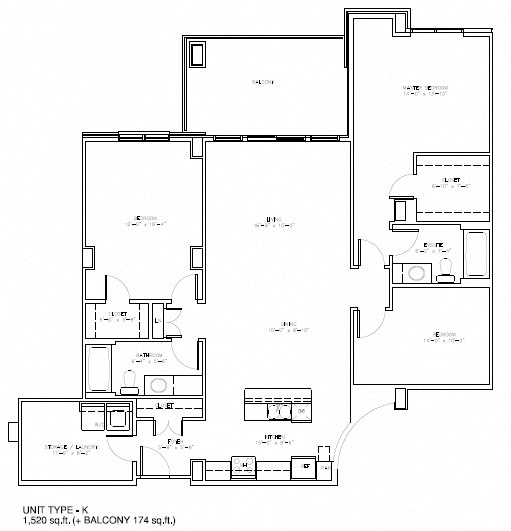
2 Bed 2 Bath M
-
2 Bed
-
2 Bath
-
1,520 Sq. Ft.
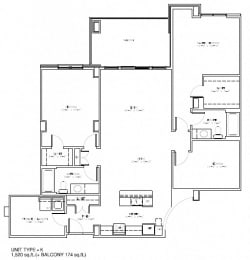
Call for details
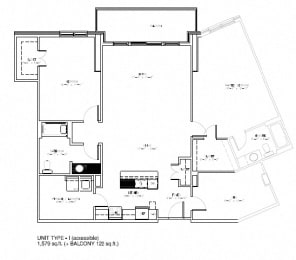
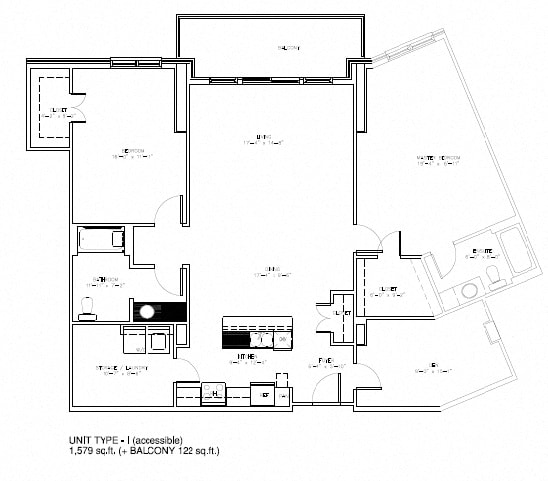
2 Bed 2 Bath N
-
2 Bed
-
2 Bath
-
1,579 Sq. Ft.
Call for details
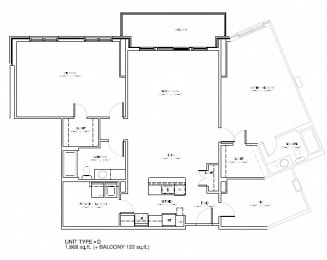
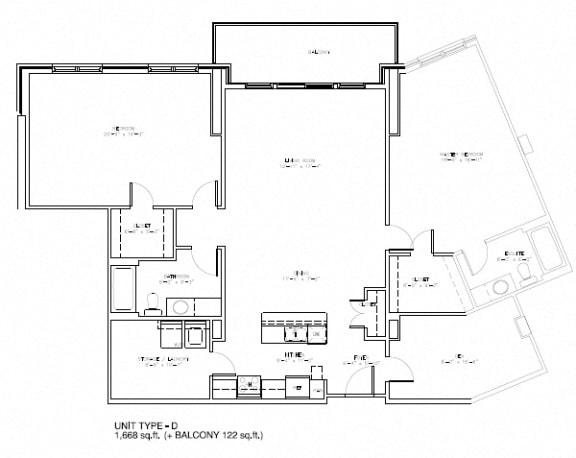
2 Bed 2 Bath O
-
2 Bed
-
2 Bath
-
1,668 Sq. Ft.
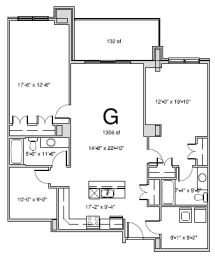
2 Bed 2 Bath P
-
2 Bed
-
2 Bath
-
1,456 Sq. Ft.
Call for details
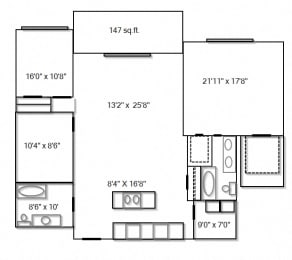
2 Bed Den 2 Bath Q
-
2 Bed
-
2 Bath
-
1,590 Sq. Ft.
Starting at
$2,795.00
/Month
Map View