Floor Plans

1 Bed 1 Bath B

  • 1 Bed
  • 1 Bath
  • 634 Sq. Ft.
2 Available

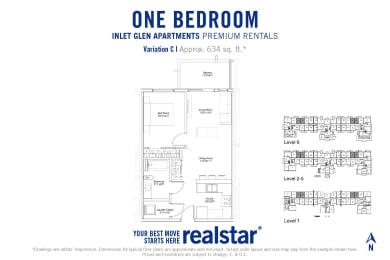
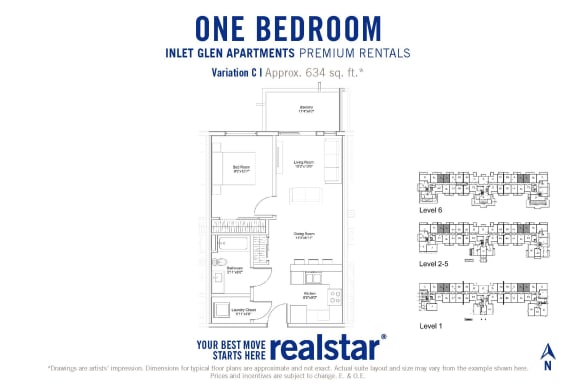
1 Bed 1 Bath C

  • 1 Bed
  • 1 Bath
  • 634 Sq. Ft.
2 Available

Starting at

$1,995.00 /Month

Junior 2 Bed 2 Bath B

  • 2 Bed
  • 2 Bath
  • 760 Sq. Ft.
2 Available

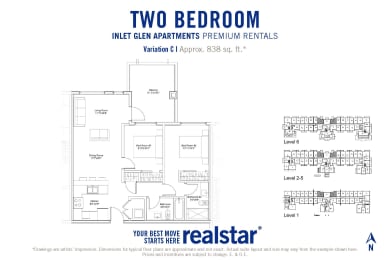
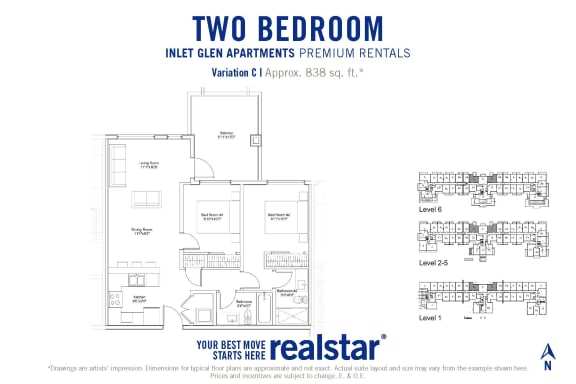
2 Bed 2 Bath C

  • 2 Bed
  • 2 Bath
  • 838 Sq. Ft.
2 Available

Starting at

$2,395.00 /Month

2 Bed 2 Bath D

  • 2 Bed
  • 2 Bath
  • 841 Sq. Ft.
1 Available

Starting at

$2,715.00 /Month

2 Bed 2 Bath G

  • 2 Bed
  • 2 Bath
  • 855 Sq. Ft.
1 Available

Starting at

$2,560.00 /Month

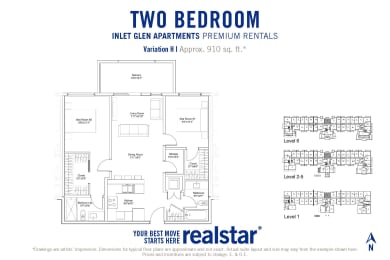
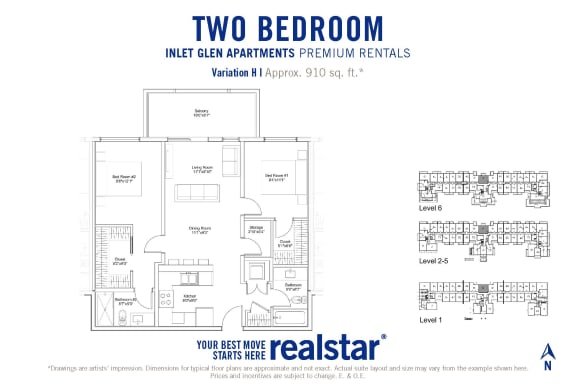
2 Bed 2 Bath H

  • 2 Bed
  • 2 Bath
  • 910 Sq. Ft.
1 Available

Starting at

$2,725.00 /Month

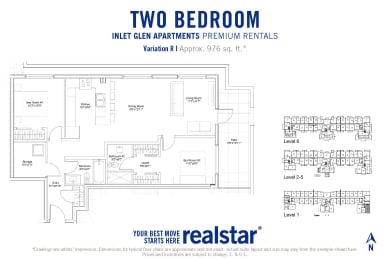
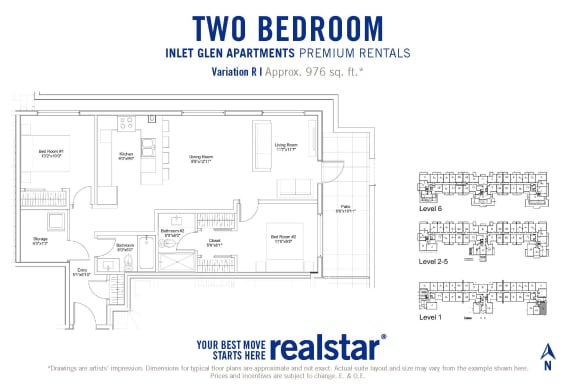
2 Bed 2 Bath R

  • 2 Bed
  • 2 Bath
  • 976 Sq. Ft.
1 Available

Starting at

$2,795.00 /Month
Map View

*Drawings are artists' impression. Dimensions for typical floor plans are approximate and not exact. Actual suite layout, size, finishes & specifications may vary from the example shown online. Prices, incentives and special offers are valid for new residents only. Pricing and availability are subject to change at any time. E. & O.E.

Testimonials

a beach with a pier and mountains in the background
a farmers market filled with lots of different types of fruit
a man and a woman riding bikes down a road
a group of people sitting on benches in front of a brewery