
Bridgeview 1 Bed 1 Bath A
-
1 Bed
-
1 Bath
-
615 Sq. Ft.
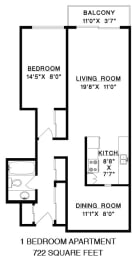
Starting at
$2,275.00
/Month
Bridgeview 1 Bed 1 Bath B
-
1 Bed
-
1 Bath
-
648 Sq. Ft.
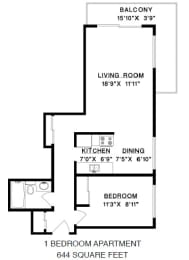
Call for details
Citadel 1 Bed 1 Bath A
-
1 Bed
-
1 Bath
-
653 Sq. Ft.
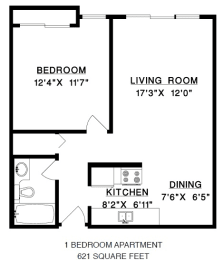
Call for details
Shoreview 1 Bed 1 Bath A
-
1 Bed
-
1 Bath
-
657 Sq. Ft.
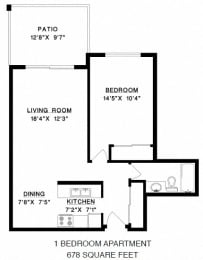
Call for details
Bridgeview 2 Bed 1 Bath A
-
2 Bed
-
1 Bath
-
768 Sq. Ft.
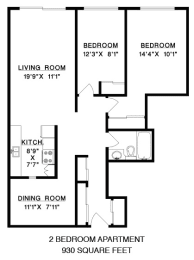
Call for details
Bridgeview 2 Bed 1 Bath B
-
2 Bed
-
1 Bath
-
930 Sq. Ft.

Call for details
Citadel 2 Bed 1 Bath A
-
2 Bed
-
1 Bath
-
840 Sq. Ft.
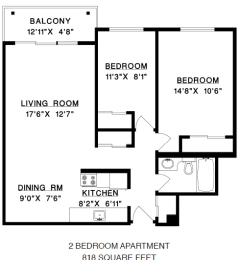
Starting at
$2,725.00
/Month
Shoreview 2 Bed 1 Bath A
-
2 Bed
-
1 Bath
-
836 Sq. Ft.
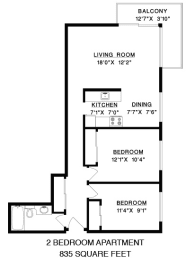
Starting at
$2,750.00
/Month
Shoreview 2 Bed 1 Bath B
-
2 Bed
-
1 Bath
-
818 Sq. Ft.
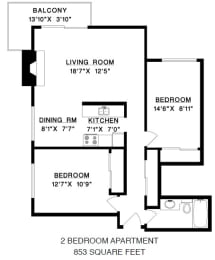
Starting at
$2,750.00
/Month


Map View