
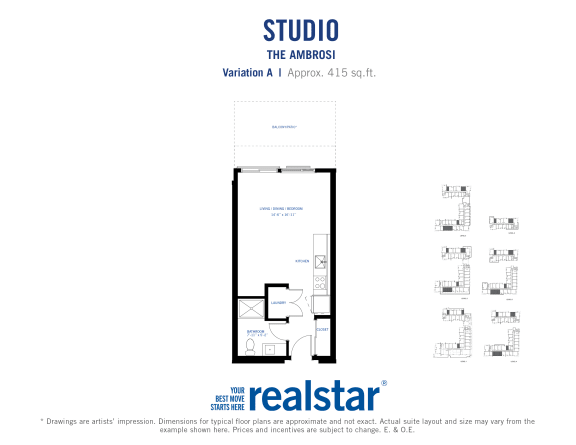
Studio A
-
Studio
-
1 Bath
-
416 Sq. Ft.
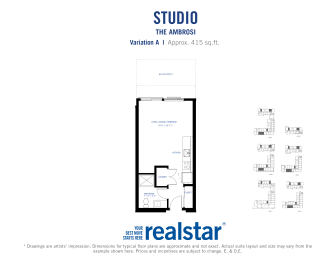
Starting at
$1,625.00
/Month
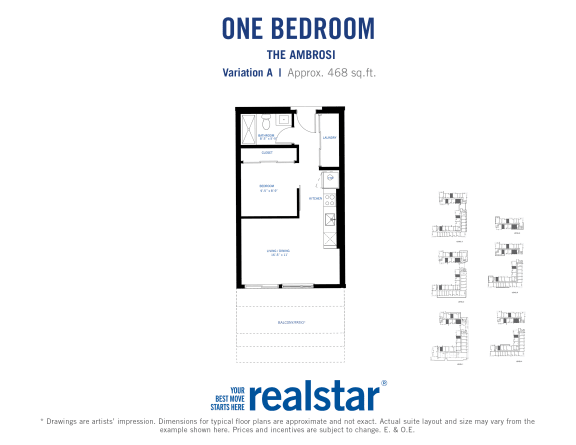
1 Bed 1 Bath A
-
1 Bed
-
1 Bath
-
468 Sq. Ft.
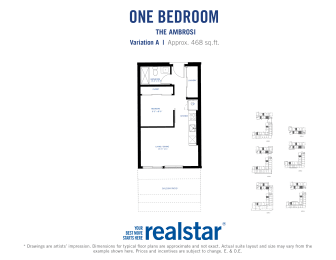
Starting at
$1,675.00
/Month
1 Bed 1 Bath B
-
1 Bed
-
1 Bath
-
586 Sq. Ft.
.jpg)
Starting at
$1,980.00
/Month
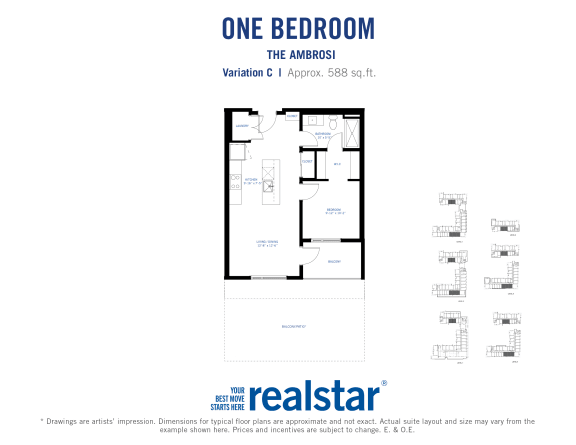
1 Bed 1 Bath C
-
1 Bed
-
1 Bath
-
588 Sq. Ft.
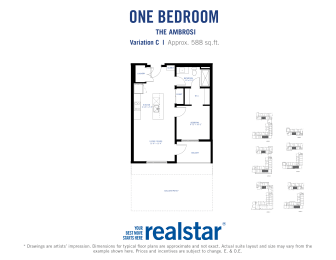
Call for details
1 Bed 1 Bath D
-
1 Bed
-
1 Bath
-
720 Sq. Ft.
.jpg)
Call for details
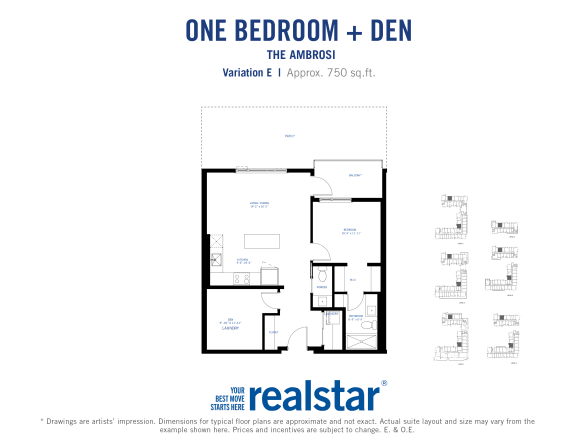
1 Bed Den 1 Bath E
-
1 Bed
-
1 Bath
-
750 Sq. Ft.
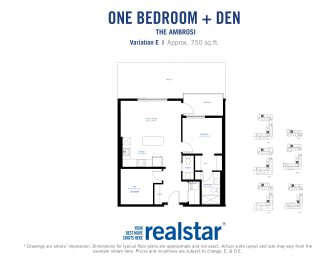
Starting at
$2,275.00
/Month
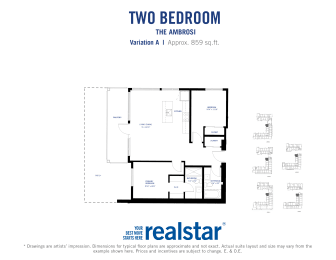
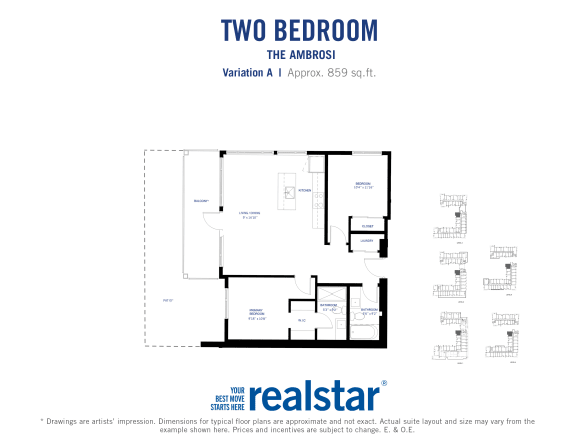
2 Bed 2 Bath A
-
2 Bed
-
2 Bath
-
859 Sq. Ft.
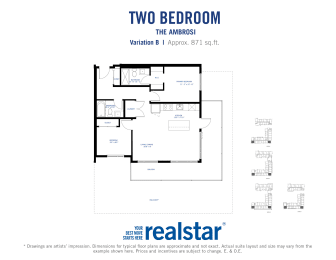
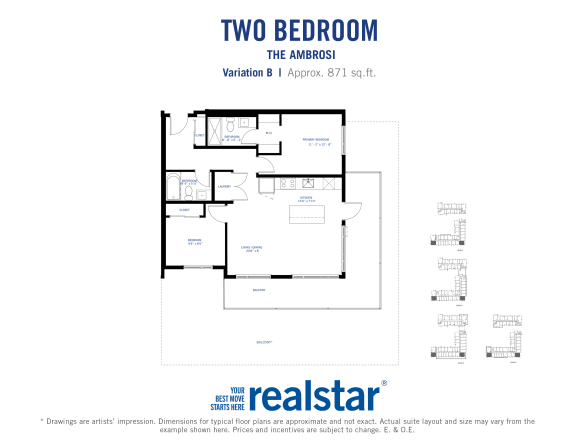
2 Bed 2 Bath B
-
2 Bed
-
2 Bath
-
872 Sq. Ft.
Call for details
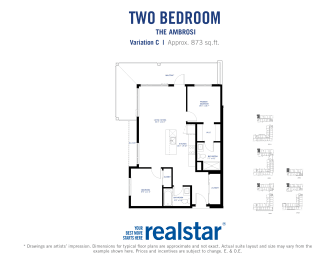
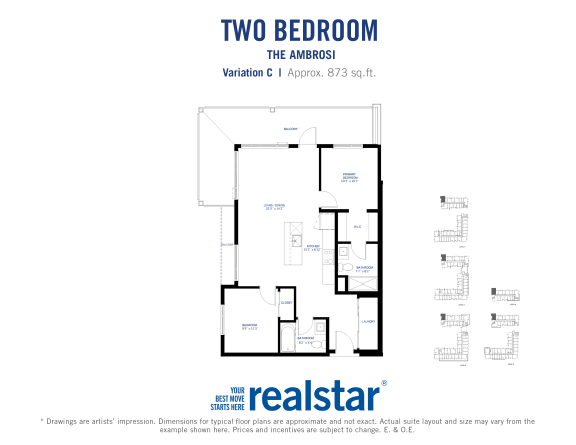
2 Bed 2 Bath C
-
2 Bed
-
2 Bath
-
874 Sq. Ft.
Starting at
$2,785.00
/Month
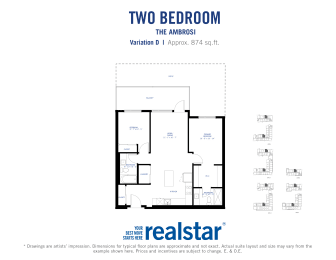
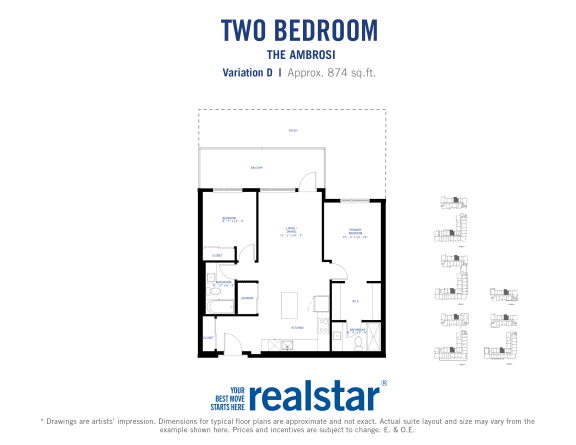
2 Bed 2 Bath D
-
2 Bed
-
2 Bath
-
875 Sq. Ft.
Starting at
$2,745.00
/Month
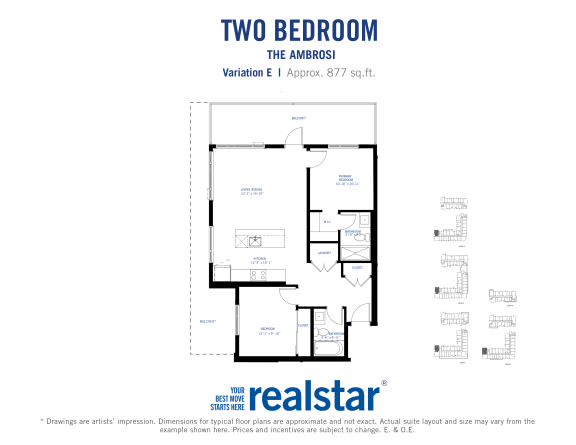
2 Bed 2 Bath E
-
2 Bed
-
2 Bath
-
877 Sq. Ft.
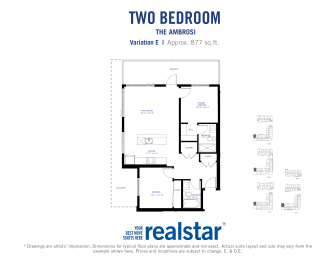
Starting at
$2,760.00
/Month
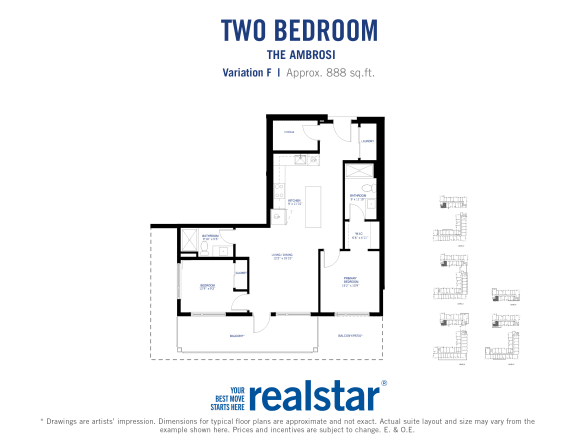
2 Bed 2 Bath F
-
2 Bed
-
2 Bath
-
888 Sq. Ft.
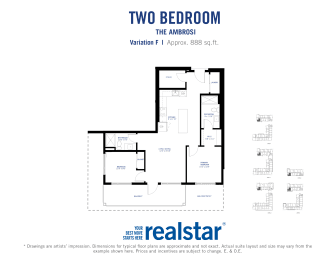
Starting at
$2,780.00
/Month
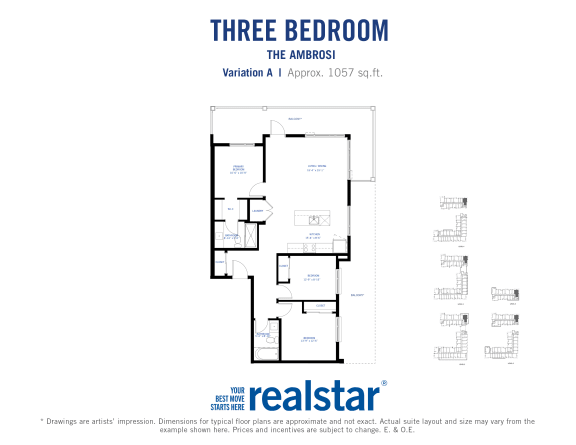
3 Bed 2 Bath A
-
3 Bed
-
2 Bath
-
1,058 Sq. Ft.
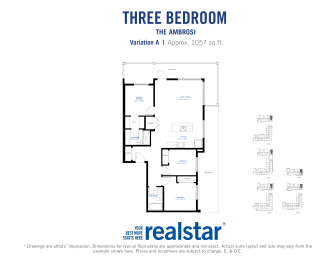
Call for details
3 Bed Den 2.5 Bath B
-
3 Bed
-
2.5 Bath
-
1,749 Sq. Ft.
.jpg)
Call for details
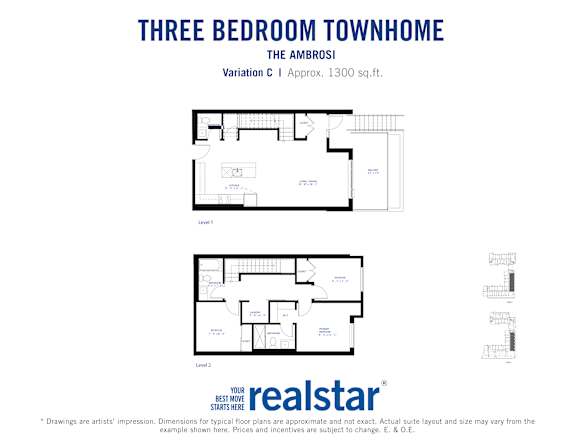
3 Bed TH 2.5 Bath C
-
3 Bed
-
2.5 Bath
-
1,302 Sq. Ft.
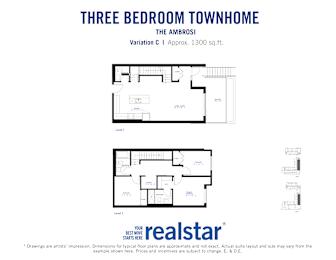
.jpg)
.jpg)
.jpg)
.jpg)
Map View