
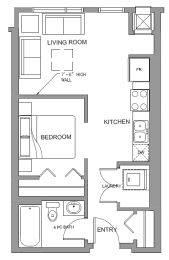
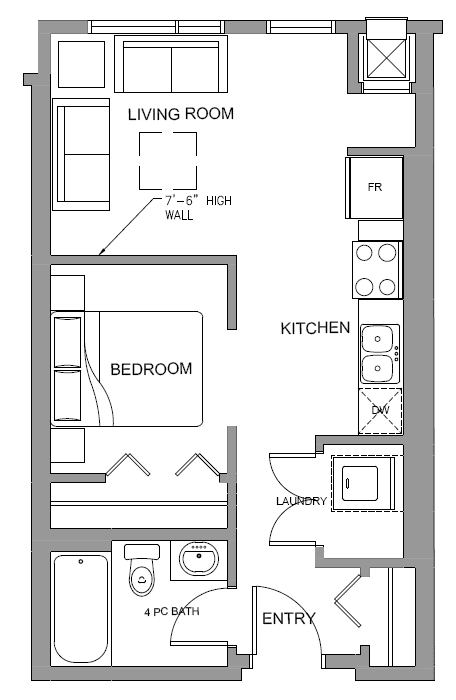
Bachelor A
-
Studio
-
1 Bath
-
476 Sq. Ft.
Starting at
$1,625.00
/Month
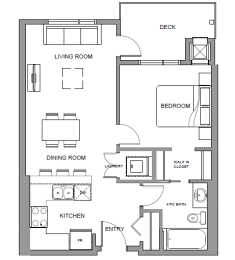
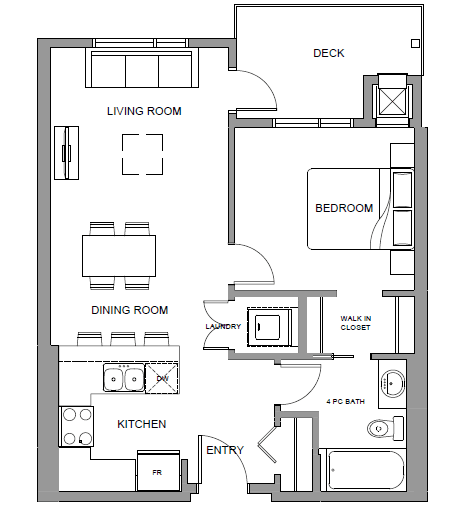
1 Bed 1 Bath A
-
1 Bed
-
1 Bath
-
610 Sq. Ft.
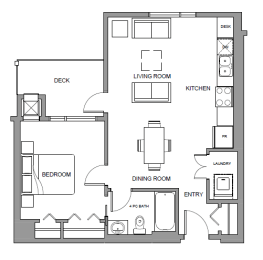
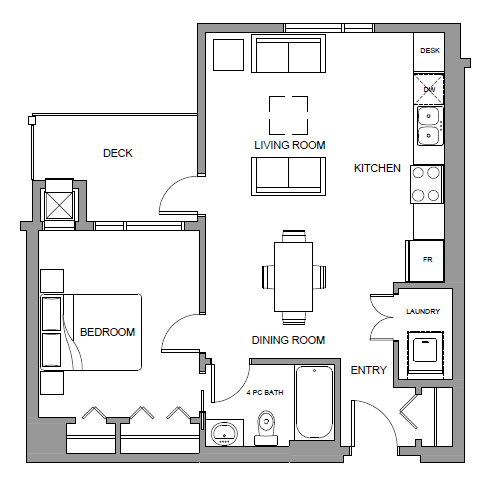
1 Bed 1 Bath B
-
1 Bed
-
1 Bath
-
660 Sq. Ft.
Starting at
$1,850.00
/Month
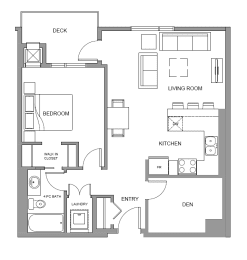
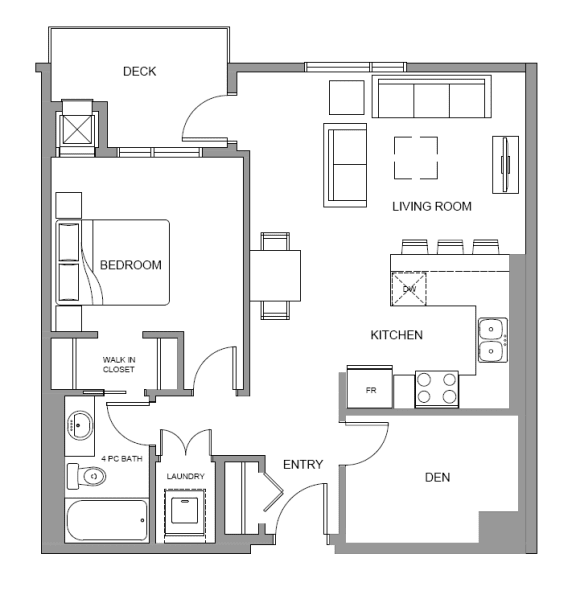
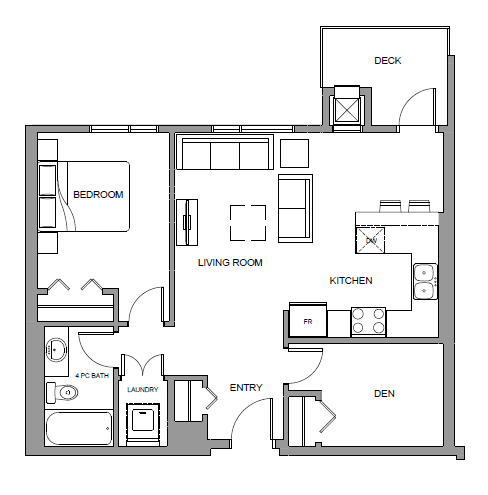
1 Bed Den 1 Bath C
-
1 Bed
-
1 Bath
-
752 Sq. Ft.
Starting at
$2,065.00
/Month
1 Bed Den 1 Bath D
-
1 Bed
-
1 Bath
-
707 Sq. Ft.
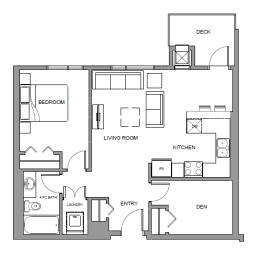
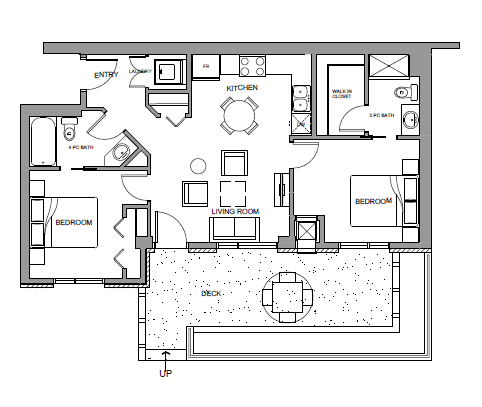
2 Bed 2 Bath A
-
2 Bed
-
2 Bath
-
788 Sq. Ft.
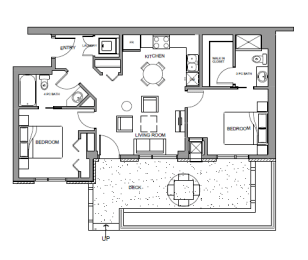
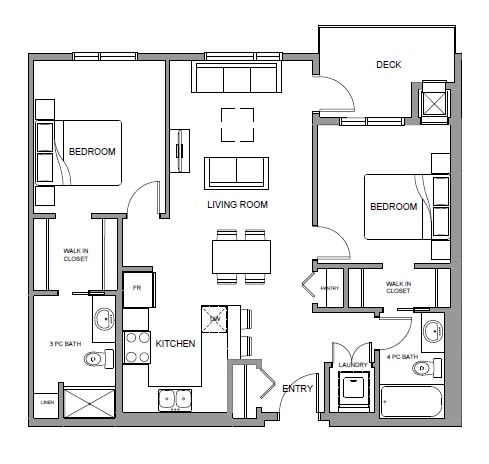
2 Bed 2 Bath B
-
2 Bed
-
2 Bath
-
896 Sq. Ft.
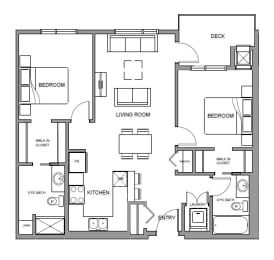
Starting at
$2,350.00
/Month
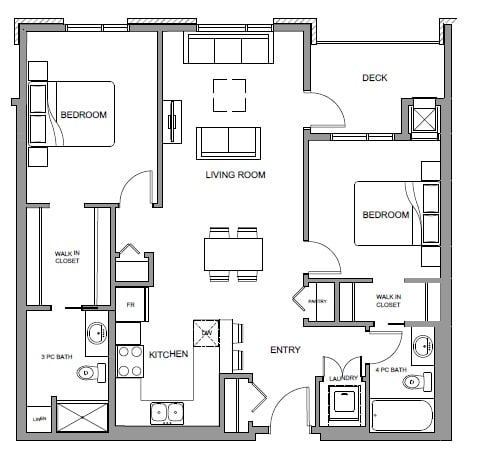
2 Bed 2 Bath C
-
2 Bed
-
2 Bath
-
975 Sq. Ft.
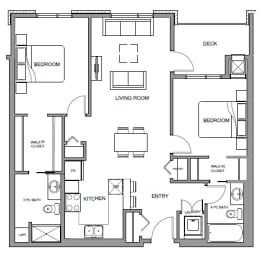
2 Bed 2 Bath D
-
2 Bed
-
2 Bath
-
838 Sq. Ft.
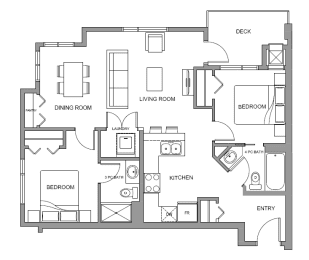
Call for details
2 Bed 2 Bath E
-
2 Bed
-
2 Bath
-
841 Sq. Ft.
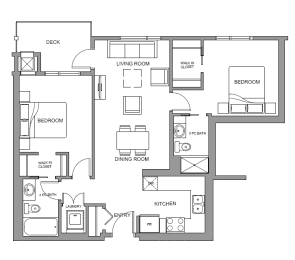
Starting at
$2,225.00
/Month
2 Bed 2 Bath F
-
2 Bed
-
2 Bath
-
898 Sq. Ft.
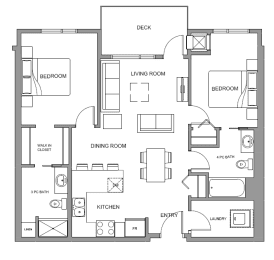
Starting at
$2,295.00
/Month
2 Bed 2 Bath G
-
2 Bed
-
2 Bath
-
923 Sq. Ft.
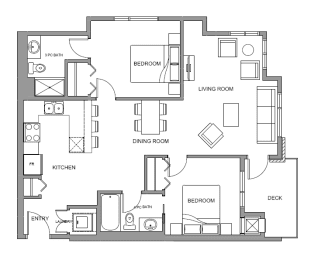
Call for details
2 Bed 2 Bath H
-
2 Bed
-
2 Bath
-
933 Sq. Ft.
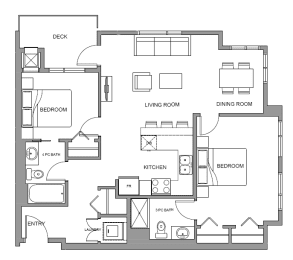
Starting at
$2,350.00
/Month
2 Bed 2 Bath I
-
2 Bed
-
2 Bath
-
773 Sq. Ft.
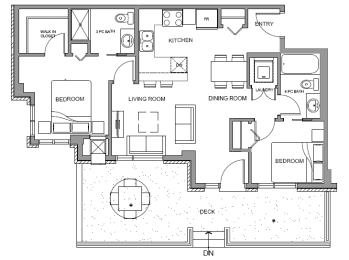
Call for details
2 Bed 2 Bath J
-
2 Bed
-
2 Bath
-
763 Sq. Ft.
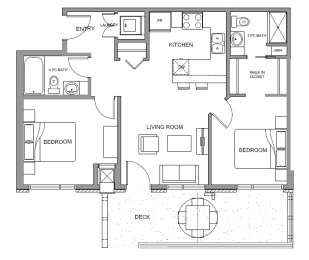
2 Bed 2 Bath K
-
2 Bed
-
2 Bath
-
884 Sq. Ft.
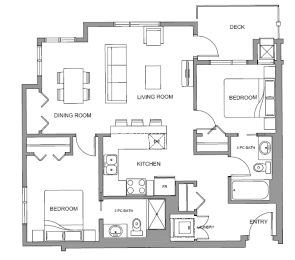
Call for details
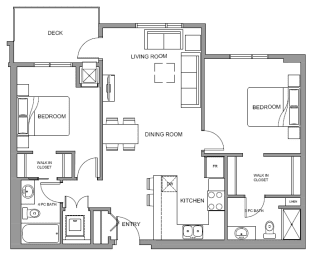
2 Bed 2 Bath L
-
2 Bed
-
2 Bath
-
948 Sq. Ft.
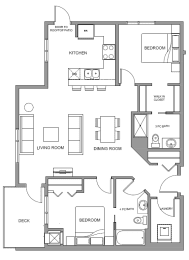
2 Bed 2 Bath M
-
2 Bed
-
2 Bath
-
1,004 Sq. Ft.
Call for details
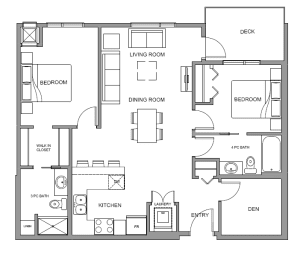
2 Bed Den 2 Bath N
-
2 Bed
-
2 Bath
-
957 Sq. Ft.
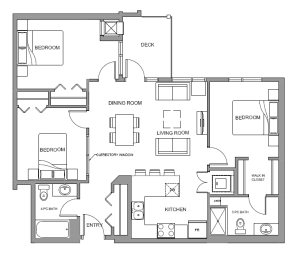
3 Bed 2 Bath A
-
3 Bed
-
2 Bath
-
1,022 Sq. Ft.
Starting at
$2,550.00
/Month
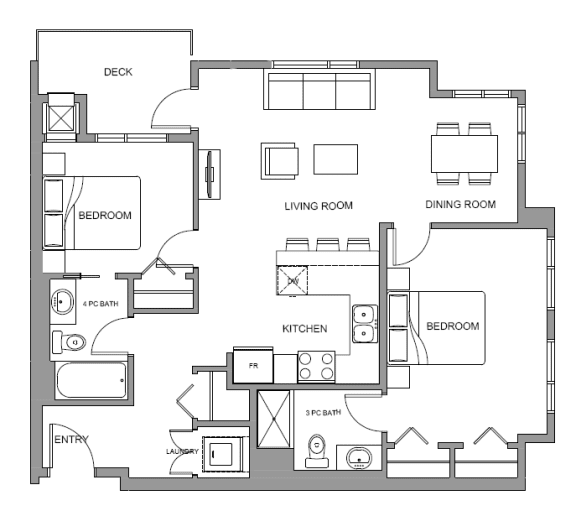
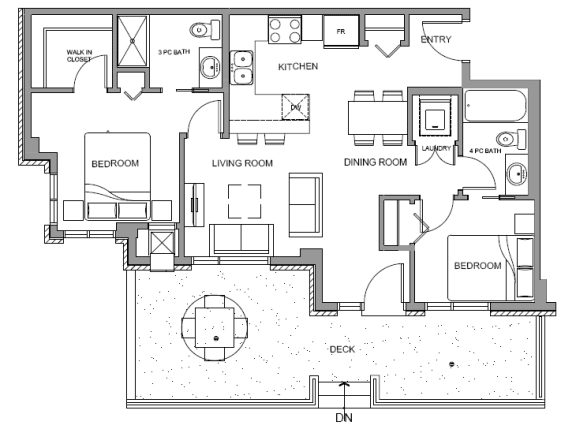
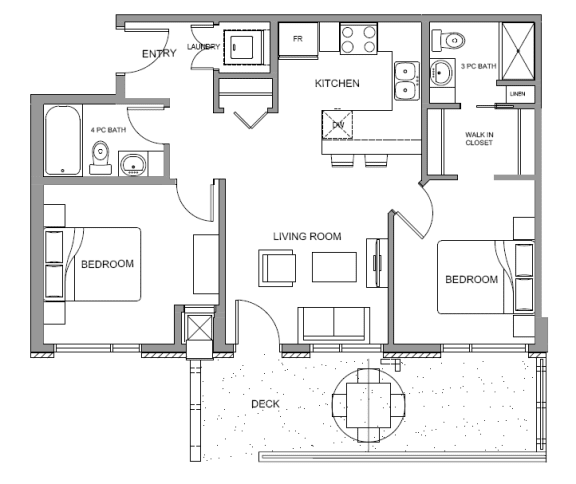
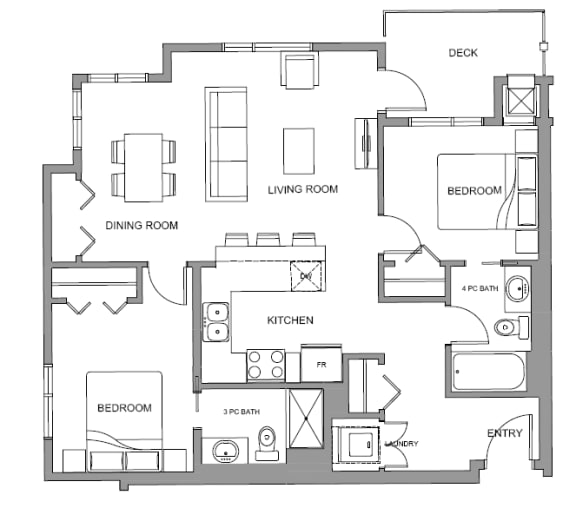
Map View