
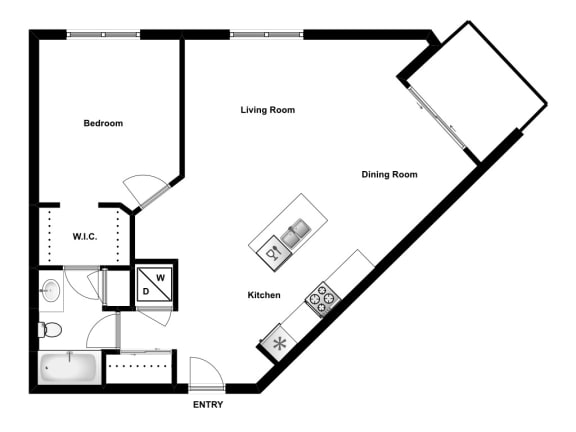
1 Bed 1 Bath A
-
1 Bed
-
1 Bath
-
602 Sq. Ft.
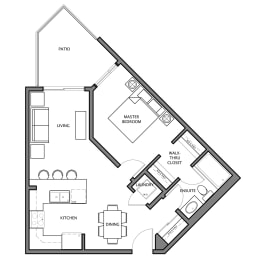
Starting at
$1,425.00
/Month
1 Bed 1 Bath B
-
1 Bed
-
1 Bath
-
619 Sq. Ft.
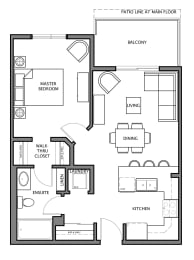
Starting at
$1,475.00
/Month
1 Bed 1 Bath C
-
1 Bed
-
1 Bath
-
800 Sq. Ft.
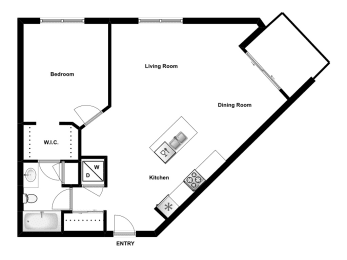
Starting at
$1,525.00
/Month
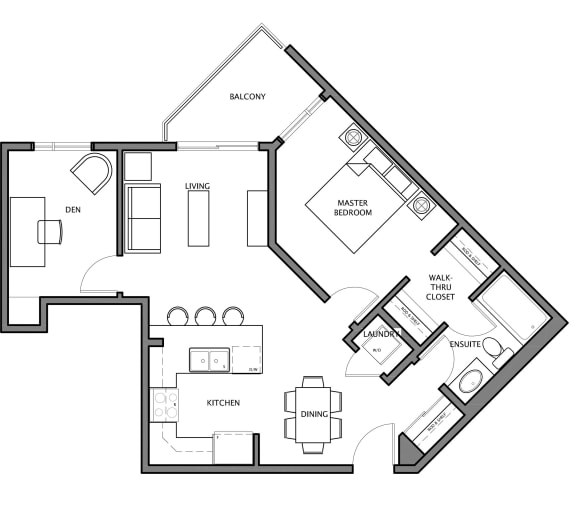
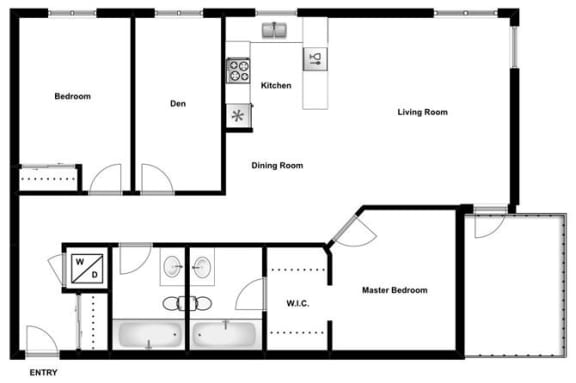
1 Bed Den 1 Bath D
-
1 Bed
-
1 Bath
-
726 Sq. Ft.
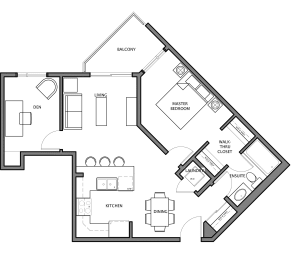
Call for details
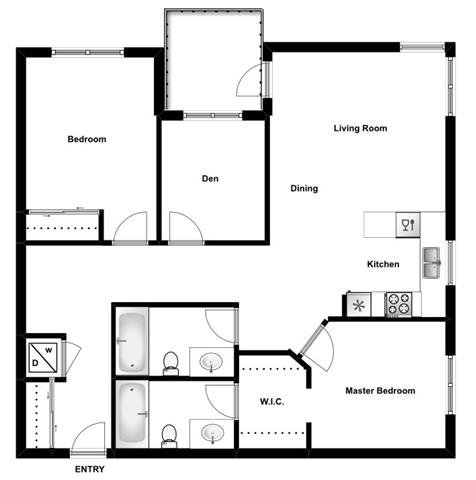
1 Bed Den 1 Bath E
-
1 Bed
-
1 Bath
-
740 Sq. Ft.
Starting at
$1,550.00
/Month
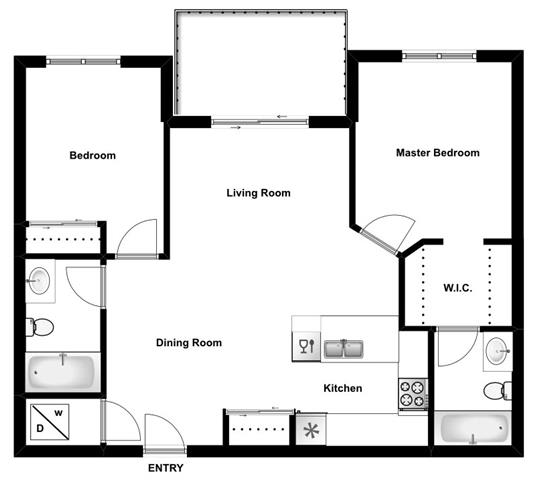
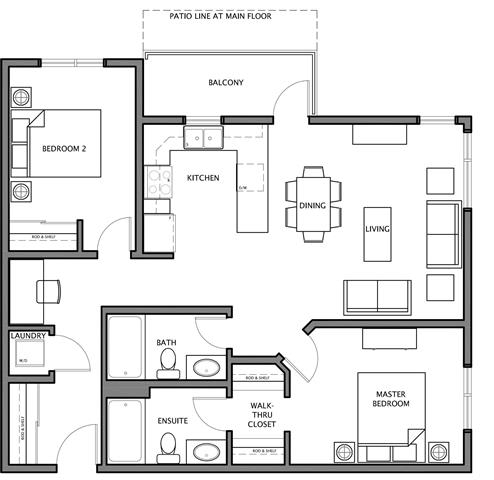
2 Bed 2 Bath A
-
2 Bed
-
2 Bath
-
886 Sq. Ft.
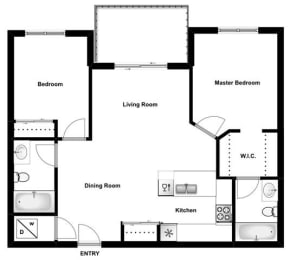
Starting at
$1,625.00
/Month
2 Bed 2 Bath B
-
2 Bed
-
2 Bath
-
954 Sq. Ft.
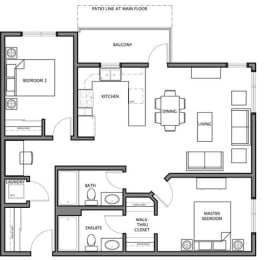
Call for details
2 Den Bed 2 Bath C
-
2 Bed
-
2 Bath
-
1,024 Sq. Ft.
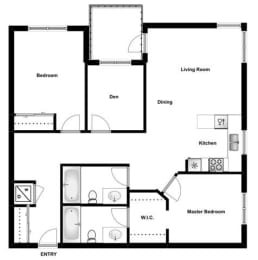
Starting at
$1,895.00
/Month
2 Bed Den 2 Bath D
-
2 Bed
-
2 Bath
-
1,075 Sq. Ft.
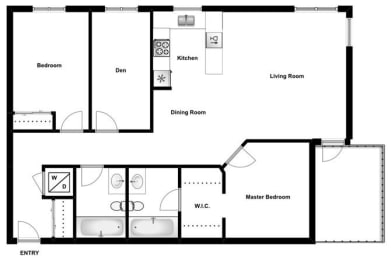
Call for details
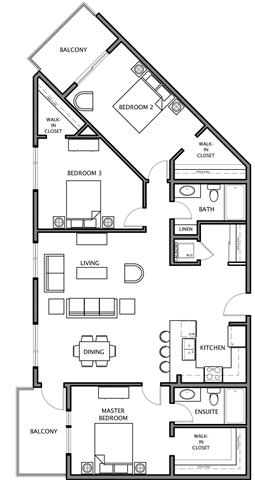
3 Bed 2 Bath A
-
3 Bed
-
2 Bath
-
1,419 Sq. Ft.
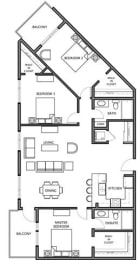
Call for details
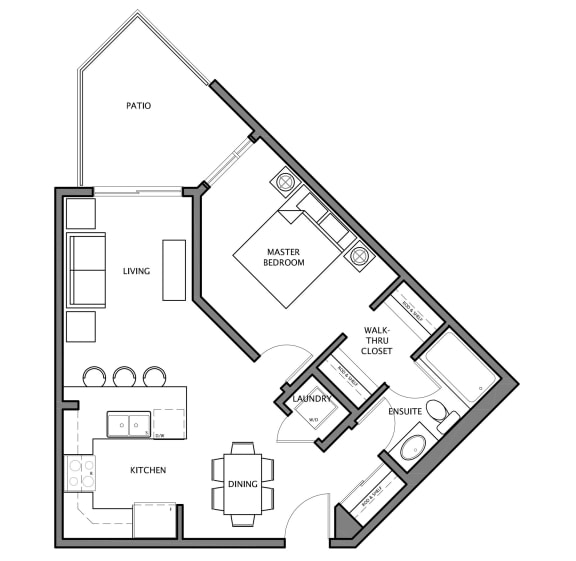
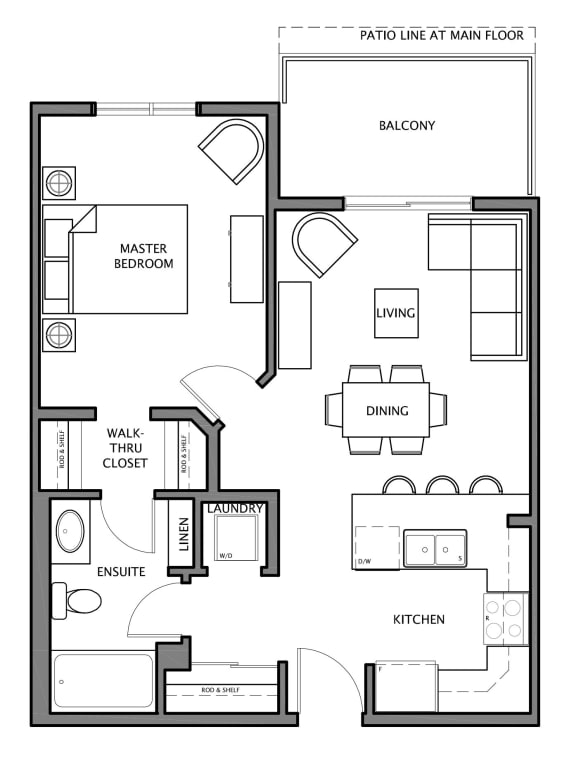
Map View