
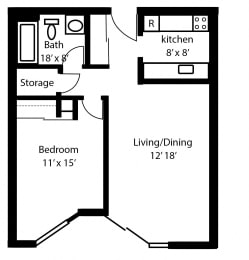
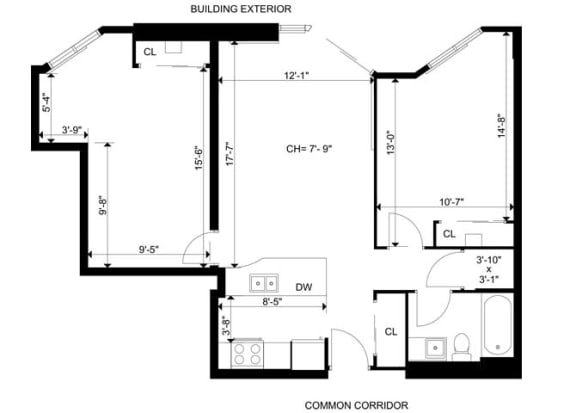
1 Bed 1 Bath A
-
1 Bed
-
1 Bath
-
580 Sq. Ft.
Starting at
$1,750.00
/Month
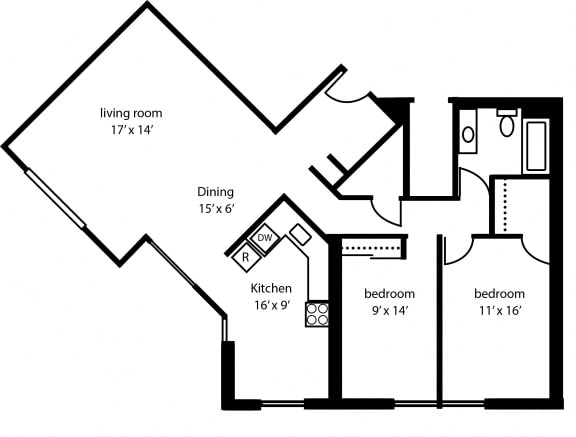
2 Bed 1 Bath A
-
2 Bed
-
1 Bath
-
785-to809 Sq. Ft.

Starting at
$1,995.00
/Month
2 Bed 1 Bath B
-
2 Bed
-
1 Bath
-
798 Sq. Ft.

Starting at
$1,895.00
/Month
2 Bed 1 Bath C
-
2 Bed
-
1 Bath
-
988 Sq. Ft.

Call for details
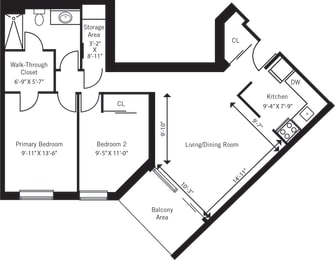
2 Bed 1 Bath D
-
2 Bed
-
1 Bath
-
804 Sq. Ft.
Starting at
$1,995.00
/Month
2 Bed 1 Bath E (1310)
-
2 Bed
-
1 Bath
-
830 Sq. Ft.

Starting at
$2,180.00
/Month
2 Bed 1.5 Bath A (1300)
-
2 Bed
-
1.5 Bath
-
809 Sq. Ft.

Call for details
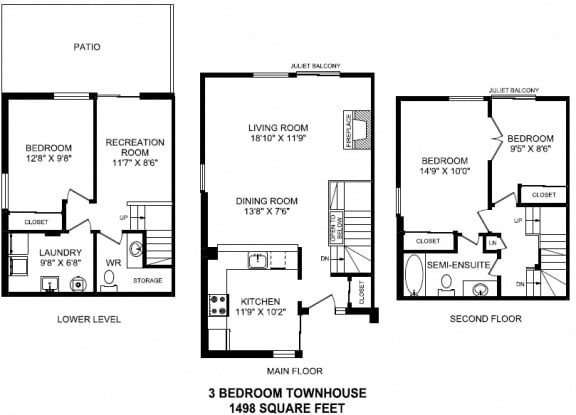
3 Bed 1.5 Bath A (1310)
-
3 Bed
-
1.5 Bath
-
1,200 Sq. Ft.

Call for details


Map View